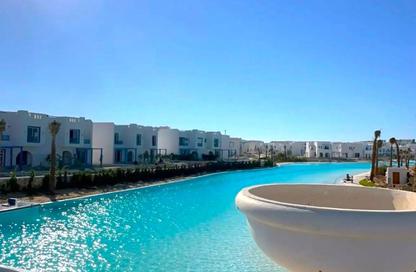
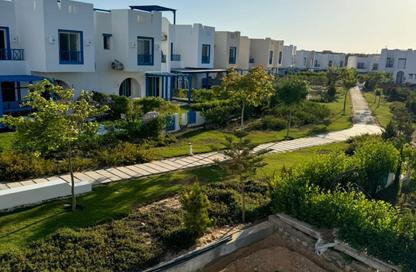
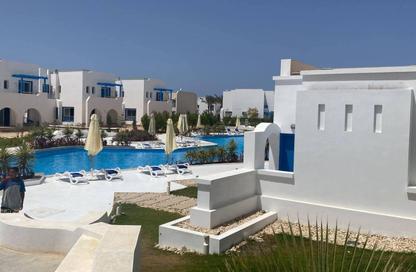
Listed 2 hours ago
9,000,000 EGP
Lowest Price Townhouse In Crete Install Sea View
3
3
Area: 150 m²
Townhouse
Mountain View, Ras Al Hekma, North Coast

Listed 2 hours ago
3
3
Area: 150 m²
Townhouse
Mountain View, Ras Al Hekma, North Coast
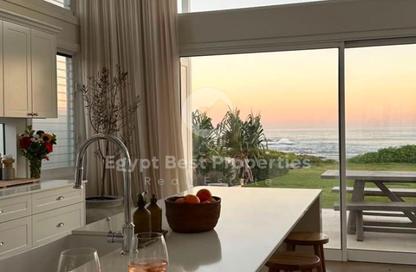
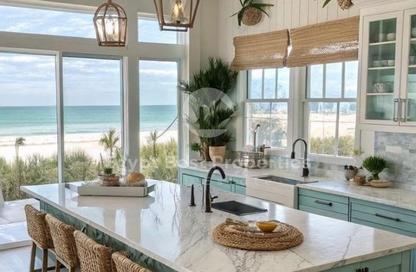
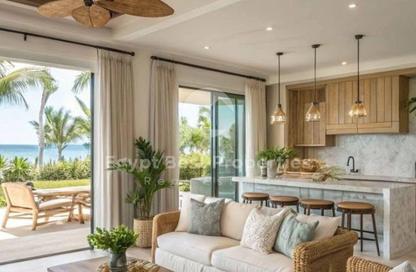
Listed 3 hours ago

3
4
Area: 180 m²
Townhouse
Ramla, Ras Al Hekma, North Coast
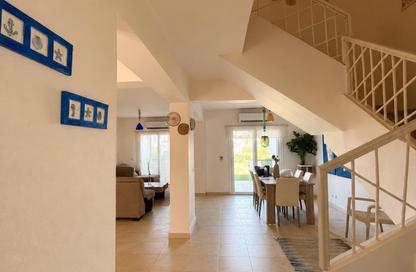
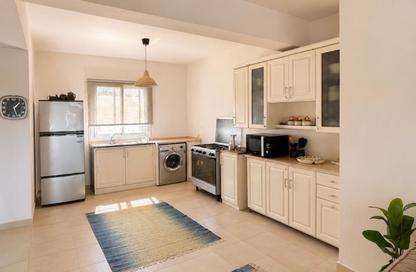
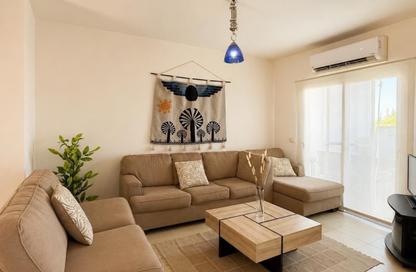
Listed 3 hours ago

4
3
Area: 350 m²
Townhouse
Mountain View, Ras Al Hekma, North Coast
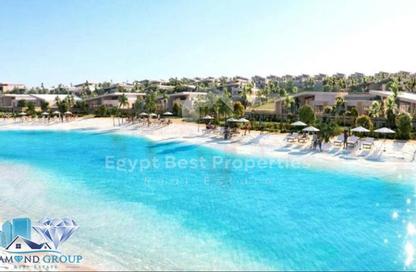
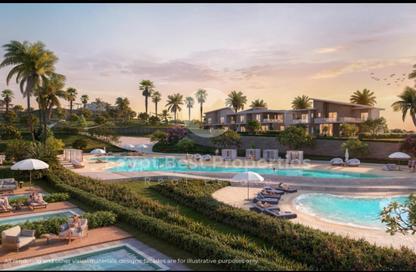
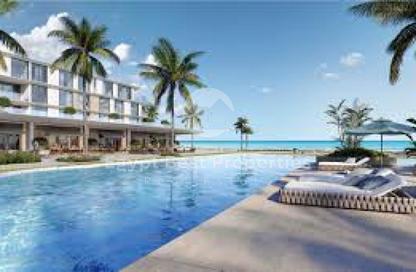
Listed 4 hours ago
4
5
Area: 159 m²
Townhouse
Ceaser, Ras Al Hekma, North Coast
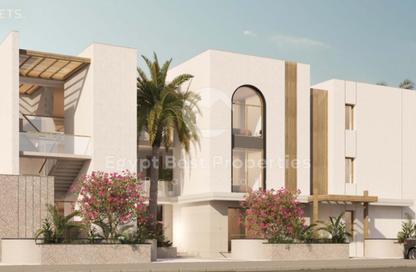
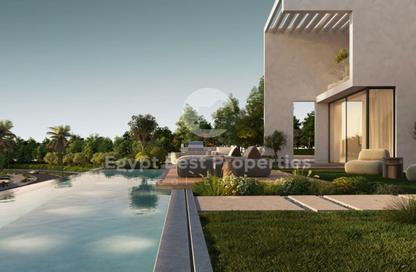
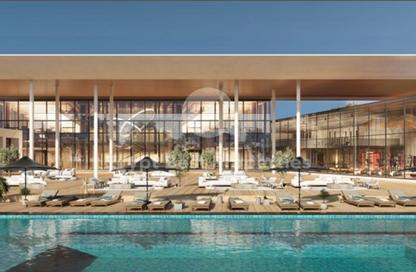
Listed 4 hours ago
3
4
Area: 200 m²
Townhouse
The Med, Ras Al Hekma, North Coast

Launch price:
26,793,000 EGP

1 - 3 Beds
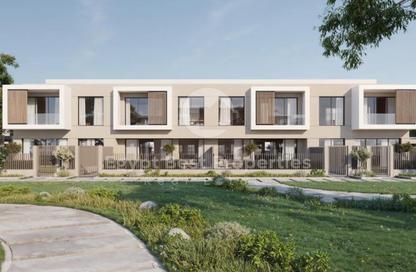
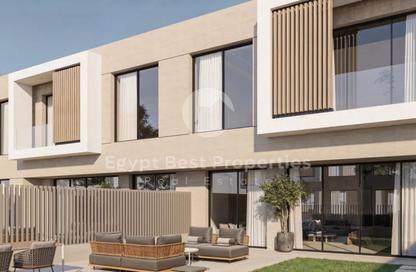
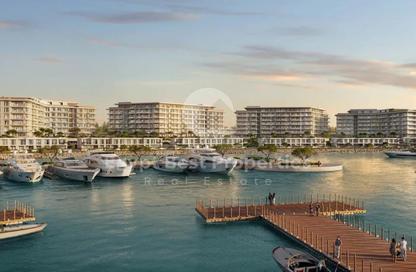
Listed 4 hours ago
5
4
Area: 241 m²
Townhouse
Modon Abu Dhabi, Ras Al Hekma, North Coast
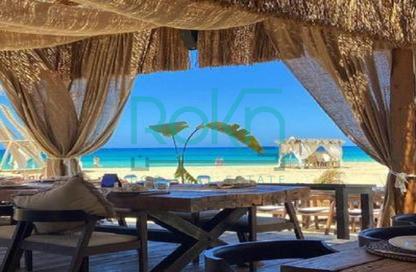
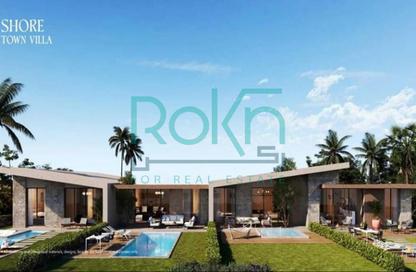
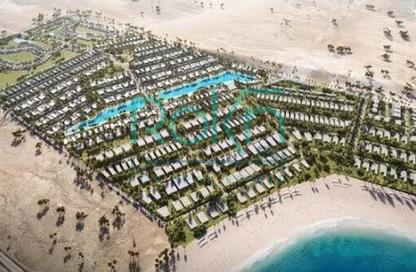
Listed 5 hours ago

3
4
Area: 225 m²
Townhouse
Ceaser, Ras Al Hekma, North Coast
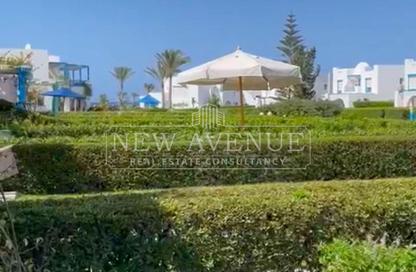
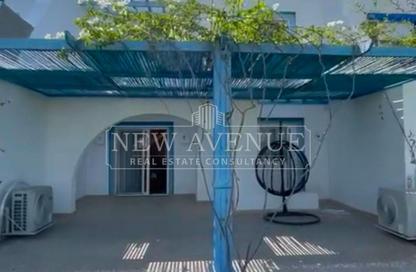
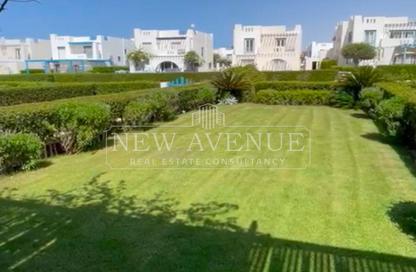
Listed 5 hours ago
3
3
Area: 161 m²
Townhouse
Mountain View, Ras Al Hekma, North Coast
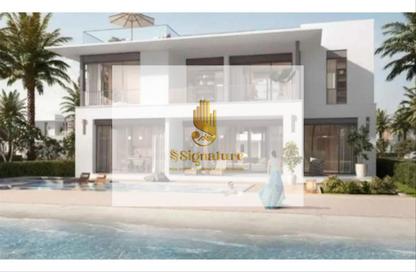
Listed 6 hours ago

4
4
Area: 164 m²
Townhouse
Cali Coast, Ras Al Hekma, North Coast
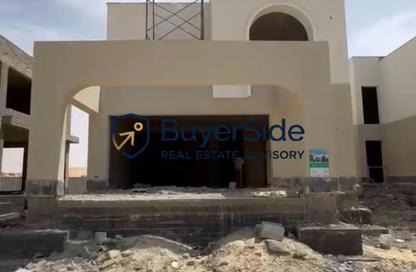
Listed 8 hours ago

3
3
Area: 200 m²
Townhouse
The Med, Ras Al Hekma, North Coast
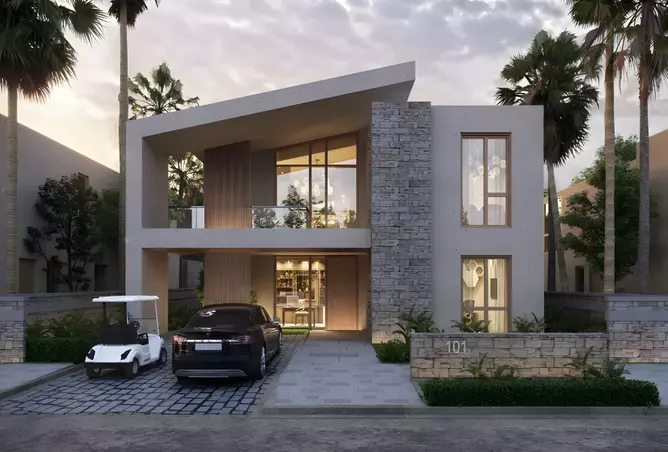
Launch price:
37,000,000 EGP

3 - 4 Beds
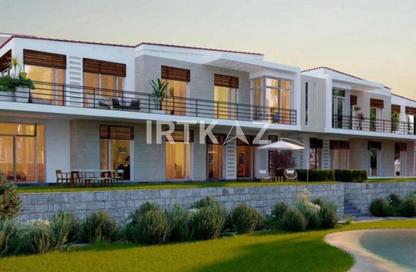
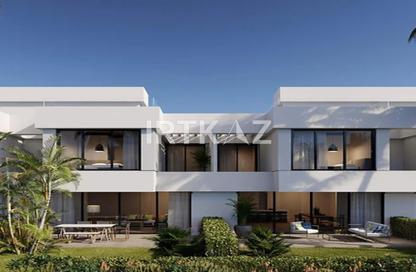
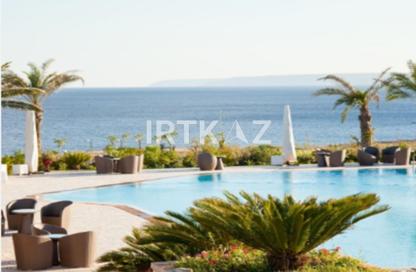
Listed 9 hours ago

3
3
Area: 200 m²
Townhouse
June, Ras Al Hekma, North Coast
Get notified with new properties for Ras Al Hekma
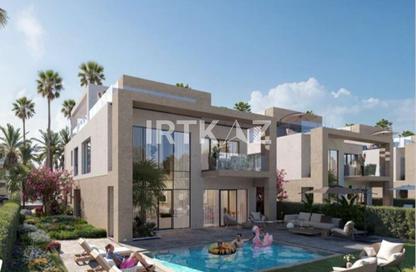


Listed 9 hours ago
3
3
Area: 180 m²
Townhouse
Mar Bay, Ras Al Hekma, North Coast

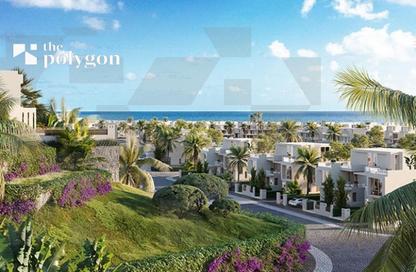
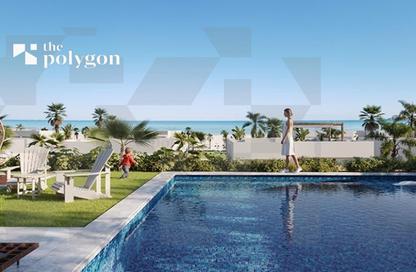
Listed 10 hours ago
4
4
Area: 245 m²
Townhouse
Mar Bay, Ras Al Hekma, North Coast


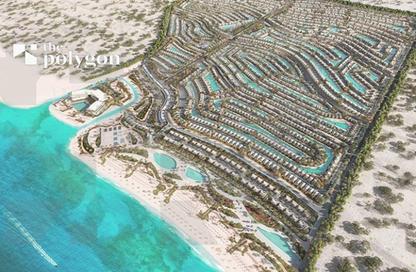
Listed 10 hours ago
4
4
Area: 175 m²
Townhouse
Mar Bay, Ras Al Hekma, North Coast
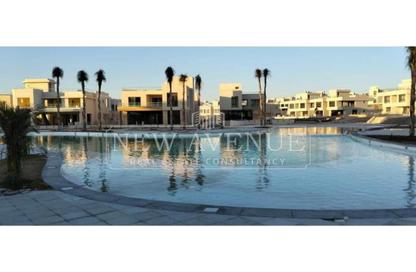
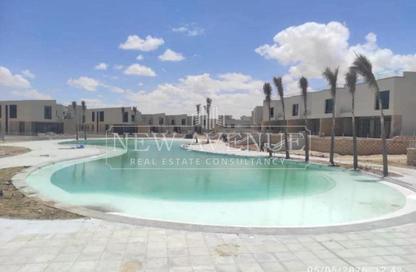

Listed 10 hours ago
3
3
Area: 201 m²
Townhouse
June, Ras Al Hekma, North Coast
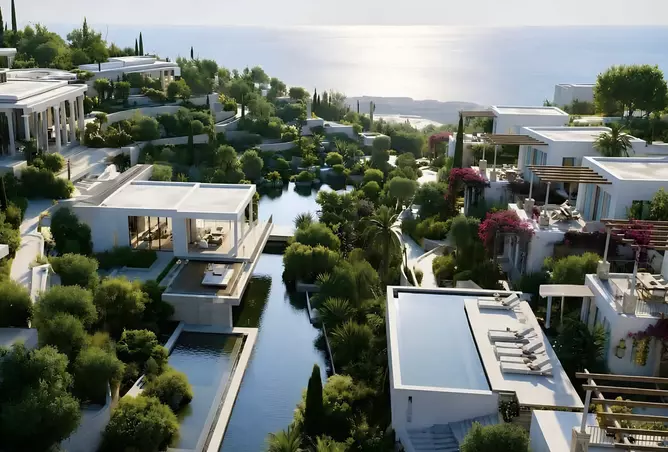
Launch price:
12,000,000 EGP

3 - 7 Beds


Listed 1 day ago
3
3
Area: 249 m²
Townhouse
Modon Abu Dhabi, Ras Al Hekma, North Coast
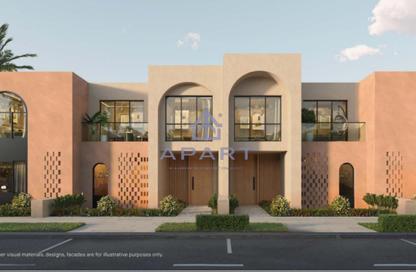
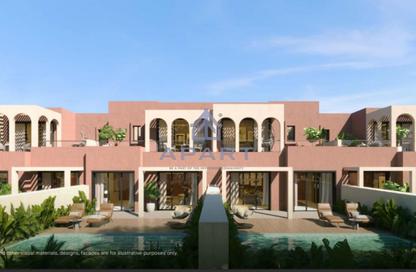
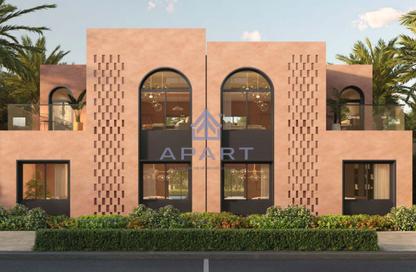
Listed 1 day ago

3
4
Area: 470 m²
Townhouse
Ogami, Ras Al Hekma, North Coast


Listed 1 day ago

3
3
Area: 256 m²
Townhouse
June, Ras Al Hekma, North Coast
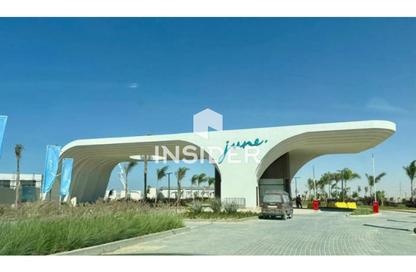
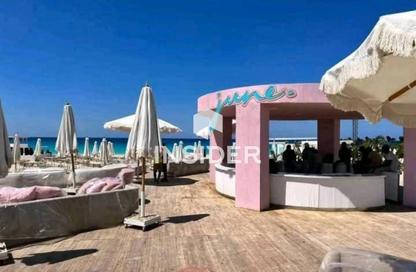
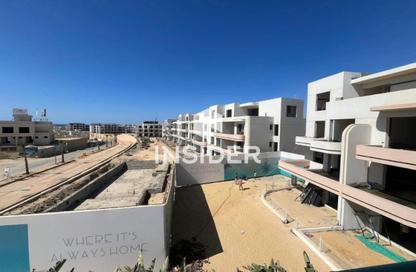
Listed 1 day ago
3
3
Area: 201 m²
Townhouse
June, Ras Al Hekma, North Coast

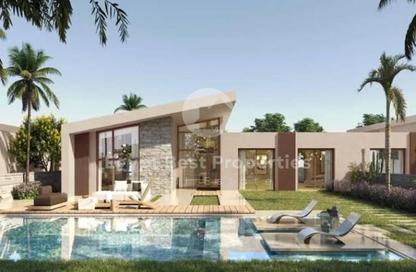

Listed 1 day ago
3
4
Area: 183 m²
Townhouse
Ceaser, Ras Al Hekma, North Coast

Launch price:
41,064,690 EGP
3 - 7 Beds

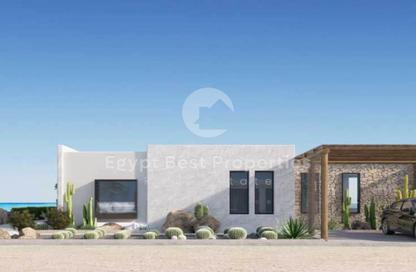

Listed 1 day ago
2
2
Area: 200 m²
Townhouse
Al Masyaf, Ras Al Hekma, North Coast


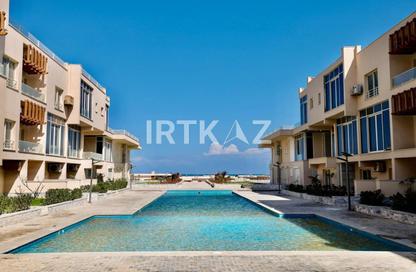
Listed 1 day ago
2
2
Area: 130 m²
Townhouse
Direction White, Ras Al Hekma, North Coast
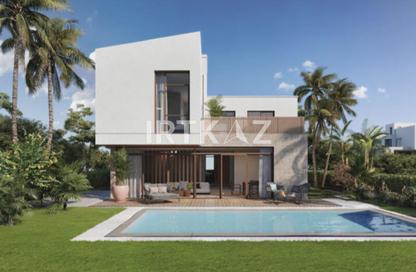

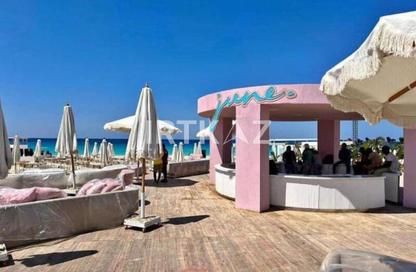
Listed 1 day ago
3
3
Area: 285 m²
Townhouse
June, Ras Al Hekma, North Coast

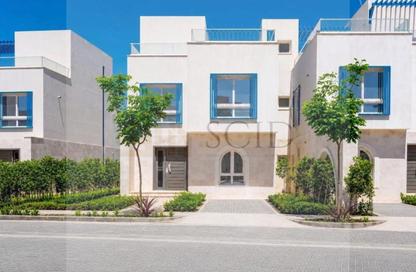
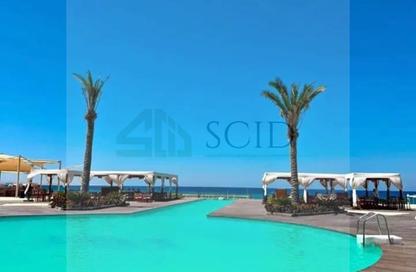
Listed 1 day ago

3
3
Area: 345 m²
Townhouse
Azha North, Ras Al Hekma, North Coast

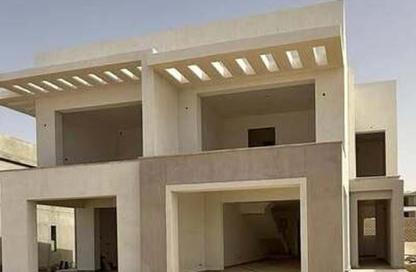
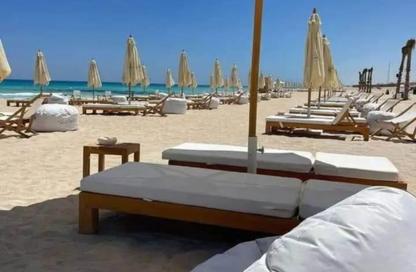
Listed 1 day ago

3
4
Area: 182 m²
Townhouse
Seashore, Ras Al Hekma, North Coast

Launch price:
22,753,000 EGP
2 - 6 Beds