
Sorry, this Villa for sale in Dara Gardens, Northern Expansions is no longer available
However we have hundreds of similar properties for you
View similar properties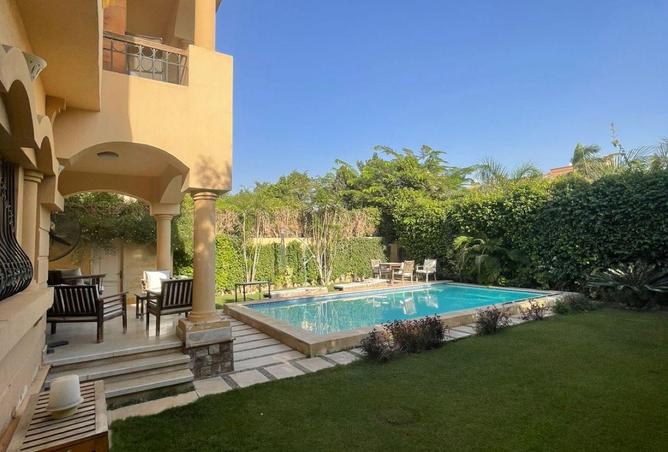
VILLA FOR SALE IN DARA GARDENS, NORTHERN EXPANSIONS
Standalone villa for sale in Dara Gardens Compound, 6th of October City, located on Gamal Abdel Nasser Axis near Mall of Arabia and Hunting Club.
The villa has north-facing frontage (Bahary) overlooking landscaped gardens and artificial lake, providing open views and attractive exterior.
Land area 560 sqm, built-up area 442 sqm, consisting of ground floor, first floor, and roof level.
Features private garden, private swimming pool, and outdoor bathroom, suitable for family daily use.
Ground Floor Layout:
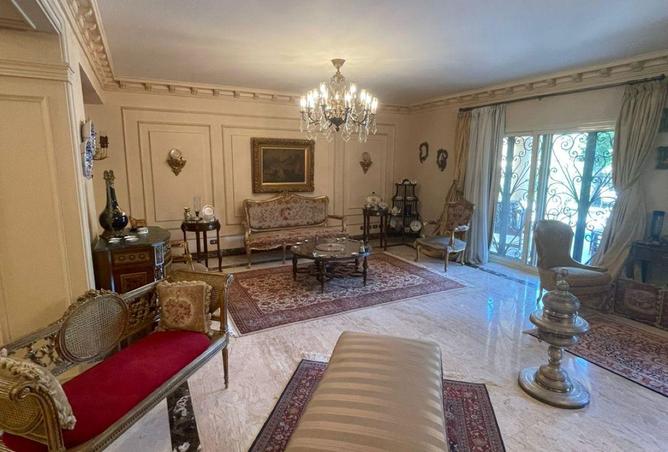
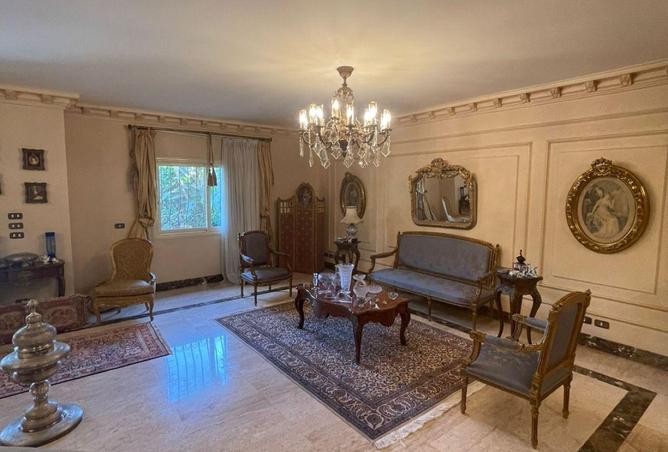
Spacious reception area, separate dining room, main kitchen, guest bathroom, maid's room, and storage room.
Practical design allows guest reception without entering family private areas.
First Floor Layout:
3 bedrooms including 1 master bedroom with en-suite bathroom, shared bathroom, living area, small dining space, and servant kitchen.
Layout accommodates large family plus guests comfortably.
Roof Level Details:
Large master bedroom with separate dressing area, laundry room, with potential for additional living space.
Roof offers open views of the lake and landscaping.
Villa equipped with backup electricity generator, internal phone system, high-speed internet, and built-in sound system throughout all floors.
Dara Gardens Compound known for extensive green spaces and excellent internal organization, with 24-hour security at all gates.
Close to main services including schools, universities, and hospitals in 6th October City, with easy highway access.
Property details
Property Type
Villa
Property Size
4,758 sqft / 442 sqm
Bedrooms
7 + Maid
Bathrooms
5
Available from
16 Jan 2026
Amenities
Building / Compound Specific
Covered Parking
Private Pool
Unit Level
Unfurnished
Maids Room
Private Garden
View of Landmark
Others
Balcony
Built in Wardrobes
Security
The villa has north-facing frontage (Bahary) overlooking landscaped gardens and artificial lake, providing open views and attractive exterior.
Land area 560 sqm, built-up area 442 sqm, consisting of ground floor, first floor, and roof level.
Features private garden, private swimming pool, and outdoor bathroom, suitable for family daily use.
Ground Floor Layout:
Spacious reception area, separate dining room, main kitchen, guest bathroom, maid's room, and storage room.
Practical design allows guest reception without entering family private areas.
First Floor Layout:
3 bedrooms including 1 master bedroom with en-suite bathroom, shared bathroom, living area, small dining space, and servant kitchen.
Layout accommodates large family plus guests comfortably.
Roof Level Details:
Large master bedroom with separate dressing area, laundry room, with potential for additional living space.
Roof offers open views of the lake and landscaping.
Villa equipped with backup electricity generator, internal phone system, high-speed internet, and built-in sound system throughout all floors.
Dara Gardens Compound known for extensive green spaces and excellent internal organization, with 24-hour security at all gates.
Close to main services including schools, universities, and hospitals in 6th October City, with easy highway access.
Regulatory information
Regulatory information
Reference
VillaDaraGarden