
Sorry, this Chalet for sale in Naia bay, Ras Al Hekma is no longer available
However we have hundreds of similar properties for you
View similar properties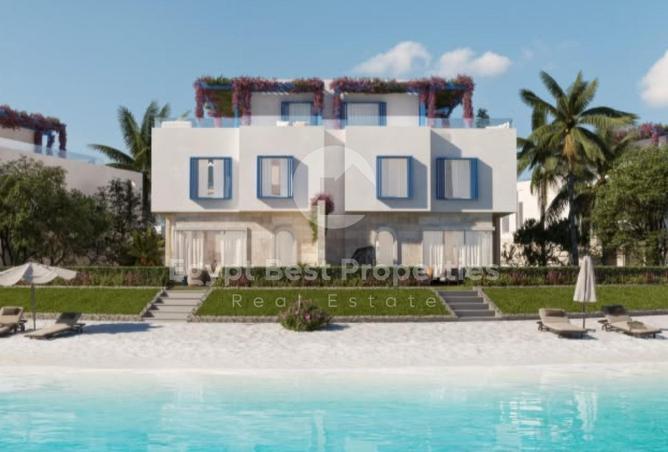
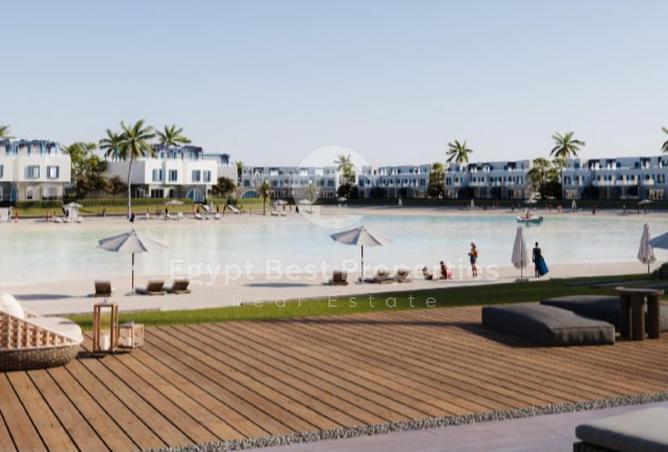
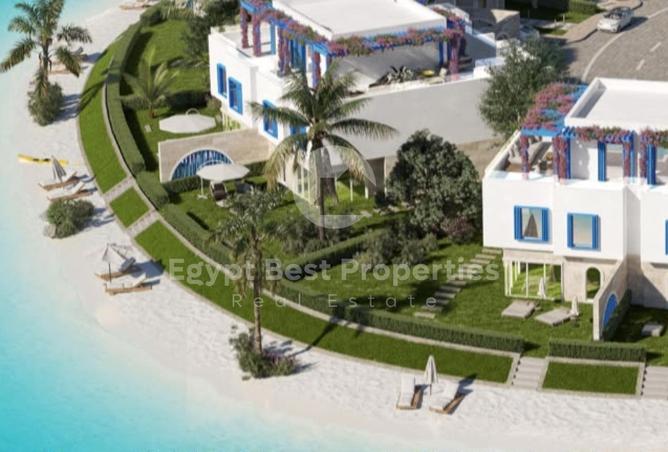
CHALET FOR SALE IN NAIA BAY, RAS AL HEKMA
Chalet Details (125 sqm)
Reception Area
* Entrance: 2.25 × 2.30 m, with a private entrance leading directly to the living area.
* Living Room: 3.50 × 3.75 m, a comfortable space connected to the dining area and terrace.
* Terrace: 3.80 × 2.40 m, located directly in front of the living room, ideal for outdoor seating.
* Dining Area: 4.75 × 2.70 m, centrally positioned between the living room and kitchen.
* Kitchen: 3.75 × 2.30 m, a closed kitchen adjacent to the dining area for added convenience.
Bedrooms Area
* Master Bedroom: 3.50 × 3.75 m, featuring a private en-suite bathroom measuring 2.25 × 2.40 m.
* Bedroom 1: 3.50 × 4.90 m, spacious enough for two beds or a children’s room.
* Bedroom 2: Located near the entrance, ideal for children or guests.
* Main Bathroom: 2.35 × 2.45 m, serving the secondary bedrooms and guests.
* Lobby: Separates the reception area from the bedrooms, providing greater privacy.
Layout Features
* Clear separation between the living and sleeping areas.
* Open living room connected to the terrace, creating a bright and spacious feel.
* Master bedroom with a private en-suite bathroom.
* Closed kitchen, a preferred layout for many homeowners.
* Efficient and practical layout that maximizes space with minimal wasted circulation areas.
Property details
Listed
1 month ago
Property Type
Chalet
Bedrooms
3 Beds + Maid
Bathrooms
2 Baths
Furnishing
Unfurnished
Area
125 sqm
Price per area
143,904 EGP/sqm
Available from
26 Jul 2026
Amenities
Building / Compound Specific
Private Pool
Covered Parking
Shared Pool
Shared Spa
Shared Gym
+ 6 more
Unit Level
Unfurnished
Central A/C
Kitchen Appliances
Maids Room
Private Garden
+ 7 more
Others
Lobby in Building
Reception Area
* Entrance: 2.25 × 2.30 m, with a private entrance leading directly to the living area.
* Living Room: 3.50 × 3.75 m, a comfortable space connected to the dining area and terrace.
* Terrace: 3.80 × 2.40 m, located directly in front of the living room, ideal for outdoor seating.
* Dining Area: 4.75 × 2.70 m, centrally positioned between the living room and kitchen.
* Kitchen: 3.75 × 2.30 m, a closed kitchen adjacent to the dining area for added convenience.
Bedrooms Area
* Master Bedroom: 3.50 × 3.75 m, featuring a private en-suite bathroom measuring 2.25 × 2.40 m.
* Bedroom 1: 3.50 × 4.90 m, spacious enough for two beds or a children’s room.
* Bedroom 2: Located near the entrance, ideal for children or guests.
* Main Bathroom: 2.35 × 2.45 m, serving the secondary bedrooms and guests.
* Lobby: Separates the reception area from the bedrooms, providing greater privacy.
Layout Features
* Clear separation between the living and sleeping areas.
* Open living room connected to the terrace, creating a bright and spacious feel.
* Master bedroom with a private en-suite bathroom.
* Closed kitchen, a preferred layout for many homeowners.
* Efficient and practical layout that maximizes space with minimal wasted circulation areas.
Regulatory information
Regulatory information
Reference
nour 0JXXDPGA4CGFBJDBPM7MW9VXNW