
Sorry, this Villa for sale in Mesca, Soma Bay is no longer available
However we have hundreds of similar properties for you
View similar properties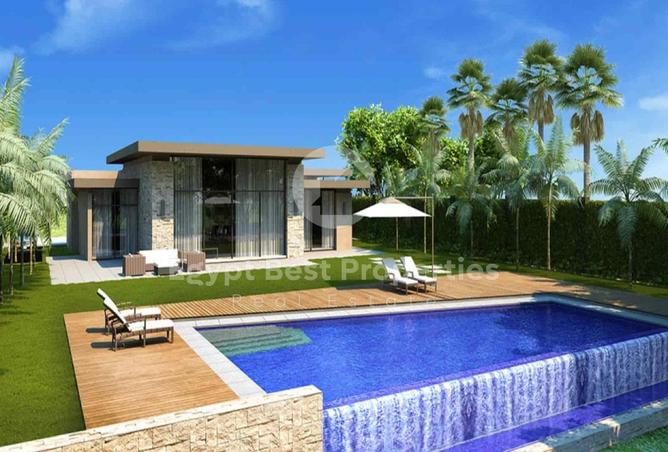
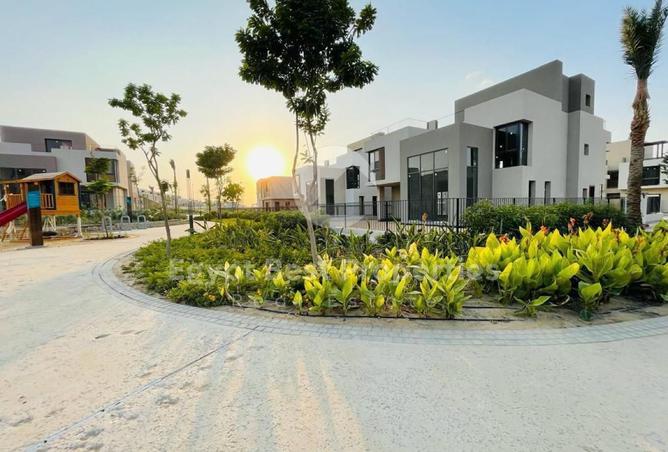
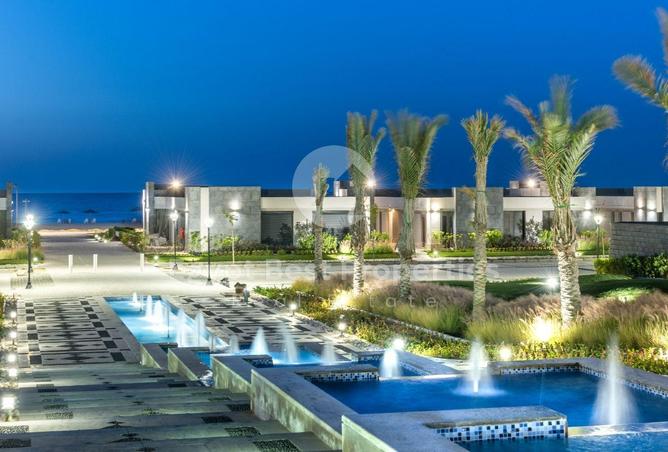
VILLA FOR SALE IN MESCA, SOMA BAY
Own your beachfront home with an easy payment plan only!
Location: RED SEA
Property type: VILLA
Built-up area: 220 sqm + 110 sqm private garden
Design: 4 bedrooms + nanny's room | 3 bathrooms
View: Direct lagoon view - steps from the beach
Finishing: Fully finished with air conditioning
Payment plan: Up to 8 years
Development representing an area of 3.4 million square meters, a vibrant town with an elevation reaching 78 meters above sea level.
Promising picturesque views are offered all around to Makadi Heights distinguished homeowners. It is an outstanding piece of art created to meet the community needs. Its unbeatable strategy focuses on providing everything with minimal input. That is, Makadi Heights is an all‑inclusive home, planned for simplicity and effortless convenience.
Property details
Listed
1 month ago
Property Type
Villa
Bedrooms
4 Beds + Maid
Bathrooms
4 Baths
Furnishing
Unfurnished
Area
220 sqm
Price per area
131,818 EGP/sqm
Available from
26 Jul 2026
Amenities
Building / Compound Specific
Covered Parking
Shared Spa
Shared Gym
Children's Pool
Private Pool
+ 6 more
Unit Level
Unfurnished
Central A/C
Kitchen Appliances
Maids Room
Private Garden
+ 7 more
Others
Lobby in Building
Location: RED SEA
Property type: VILLA
Built-up area: 220 sqm + 110 sqm private garden
Design: 4 bedrooms + nanny's room | 3 bathrooms
View: Direct lagoon view - steps from the beach
Finishing: Fully finished with air conditioning
Payment plan: Up to 8 years
Development representing an area of 3.4 million square meters, a vibrant town with an elevation reaching 78 meters above sea level.
Promising picturesque views are offered all around to Makadi Heights distinguished homeowners. It is an outstanding piece of art created to meet the community needs. Its unbeatable strategy focuses on providing everything with minimal input. That is, Makadi Heights is an all‑inclusive home, planned for simplicity and effortless convenience.
Regulatory information
Regulatory information
Reference
YOUSSEFRF8WR1PF3CRN438RNKZPA2SFEC