EGP75,000,000
Property details
Listed
1 hour ago
Property Type
Villa
Bedrooms
6 Beds
Bathrooms
5 Baths
Furnishing
Unfurnished
Area
600 sqm
Price per area
125,000 EGP/sqm
Available from
10 Sep 2026
VILLA FOR SALE IN RAYHANA COMPOUND, AL WAHAT ROADLuxury Standalone Villa for Sale in Rehana Compound – Al Wahat Road
Property Overview:
* Location: Prime location inside the compound, directly opposite Mall of Egypt and 10 minutes from Mall of Arabia.
* Land Area: 1,200 sqm
* Built-Up Area (BUA): 600 sqm
* Layout: 6 Master Bedrooms with distinctive, modern architectural floor plans.
Floor-by-Floor Breakdown:
Ground Floor (Basement Level):
* Designed with the flexibility to be completely closed off as an independent apartment.
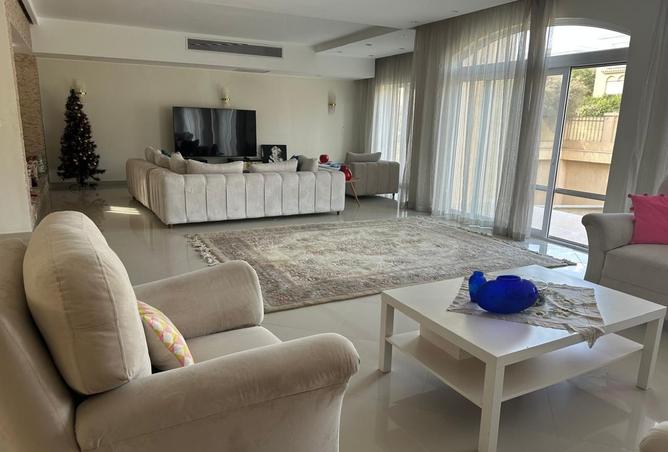
* Includes a massive reception area opening directly onto the garden and swimming pool (can be partitioned to add 1 or 2 extra rooms).
* 1 Large Master Bedroom with an en-suite bathroom.
* Spacious kitchen and a guest bathroom.
First Floor:
* Open-space massive reception area and a very large dining room.
* Kitchen infrastructure is fully prepared (cabinets not installed yet).
* 1 Bedroom with an en-suite bathroom (originally designed as an office, perfectly suited for elderly family members).
Second Floor (The Living & Bedrooms Area):
* Primary Master Suite: Overlooks the swimming pool, featuring an internal living room, a spacious bedroom, a bathroom, and a large dressing room.
* Two Additional Bedrooms: Each room features its own private dressing area, with one bedroom opening onto a balcony.
Roof Level:
* 1 Bedroom with a bathroom.
* Dedicated laundry room.
* Large outdoor roof space with the potential to expand and build up to 75% of the roof area.
Financial Details:
* Asking Price: EGP 75,000,000
------------------------------
Finished 600m villa for sale in Rehana 6 October
Property Overview:
* Location: Prime location inside the compound, directly opposite Mall of Egypt and 10 minutes from Mall of Arabia.
* Land Area: 1,200 sqm
* Built-Up Area (BUA): 600 sqm
* Layout: 6 Master Bedrooms with distinctive, modern architectural floor plans.
Floor-by-Floor Breakdown:
Ground Floor (Basement Level):
* Designed with the flexibility to be completely closed off as an independent apartment.
* Includes a massive reception area opening directly onto the garden and swimming pool (can be partitioned to add 1 or 2 extra rooms).
* 1 Large Master Bedroom with an en-suite bathroom.
* Spacious kitchen and a guest bathroom.
First Floor:
* Open-space massive reception area and a very large dining room.
* Kitchen infrastructure is fully prepared (cabinets not installed yet).
* 1 Bedroom with an en-suite bathroom (originally designed as an office, perfectly suited for elderly family members).
Second Floor (The Living & Bedrooms Area):
* Primary Master Suite: Overlooks the swimming pool, featuring an internal living room, a spacious bedroom, a bathroom, and a large dressing room.
* Two Additional Bedrooms: Each room features its own private dressing area, with one bedroom opening onto a balcony.
Roof Level:
* 1 Bedroom with a bathroom.
* Dedicated laundry room.
* Large outdoor roof space with the potential to expand and build up to 75% of the roof area.
Financial Details:
* Asking Price: EGP 75,000,000
------------------------------
Amenities
Building / Compound Specific
Private Pool
Unit Level
Unfurnished
Private Garden
Location

About 6 October City
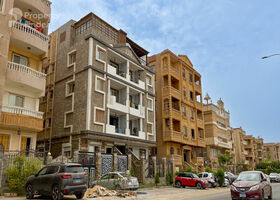
Learn more6 October City features 917 buildings.
- Properties Listed17,564
- Avg. Price33.9M EGP
- Price range600K - 1B

Price Insights
This property costs 121% more than the average price of 6 bedroom in Giza
Average Sale Price is 33,943,188 EGP
This property is 24% bigger than the average size of 6 bedroom in Giza
Average size is 482 sqm
The data displayed is based on average prices and sizes of all listings that were live on Property Finder in Giza
Provided by

Shahd Asharf

Vida Solutions
See agency properties (1448)Regulatory information
Regulatory information
Reference
TD8CYKXFARZ1TYFE1TQ03RSNSM
Listed
1 hour ago
Payment method
Cash