EGP29,800,000
Property details
Listed
1 hour ago
Property Type
Twin House
Bedrooms
5 Beds + Maid
Bathrooms
6 Baths
Area
340 sqm
Price per area
87,647 EGP/sqm
Available from
8 Oct 2026
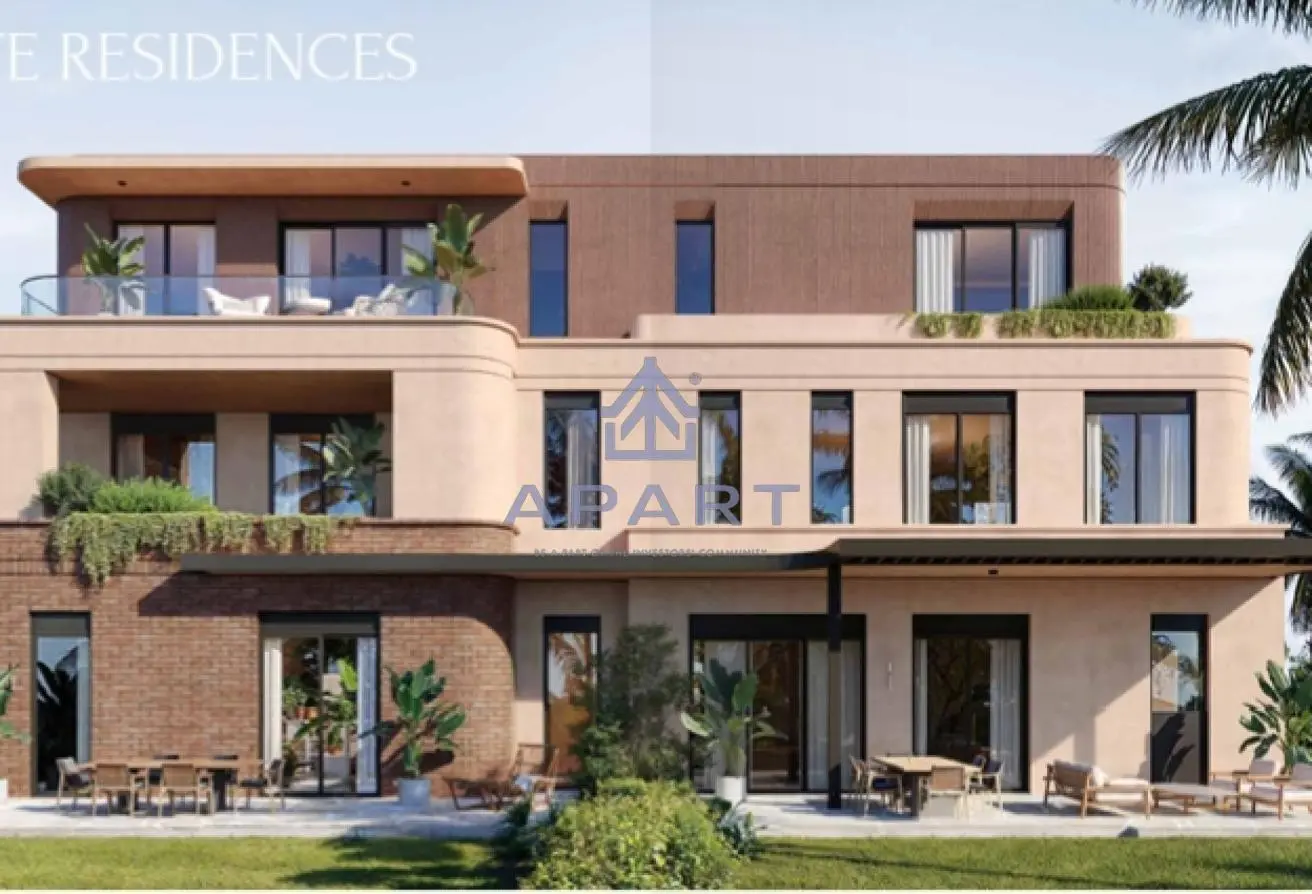
TWIN HOUSE FOR SALE IN CRESCENT WALK, 5TH SETTLEMENT COMPOUNDSUnit Details:
Built-Up Area: 300 sqm
Garden Area: 320 sqm
Bedrooms: 4 Master Bedrooms (ensuring full privacy for each room).
Bathrooms: 4 Bathrooms.
Nanny Room | Driver Room
Reception: Spacious reception area (perfect for hosting guests).
Kitchen: Large, high-end kitchen.
Terraces: Featuring distinctive and panoramic views.
------------------------------------------------------------------
Master Plan & Architectural Concept:
Vast Area: The project spans a massive total area that provides a fully integrated environment.
Design Philosophy: The project derives its name from the "Crescent Walk" concept, where the master plan relies on flowing green pathways connecting residential units to various activity zones.
Low Density: The design focuses on open spaces, extensive gardens, and dedicated walking and cycling tracks, ensuring the highest standards of privacy and tranquility for residents.
Key Amenities & Lifestyle Offerings:
Clubhouse: Equipped with state-of-the-art sports and recreational facilities to cater to family needs.
Commercial Area & Plaza: Features a curated selection of restaurants, cafes, and retail shops to provide a complete shopping experience within the community gates.
Wellness & Sports Centers: Multi-purpose sports courts, gyms, and designated zones for relaxation and yoga amidst nature.
Water Features & Green Spaces: Artificial lakes and lush landscaping surrounding the units from all directions.
for Sale Twin house Prime Location Early Delivery
Built-Up Area: 300 sqm
Garden Area: 320 sqm
Bedrooms: 4 Master Bedrooms (ensuring full privacy for each room).
Bathrooms: 4 Bathrooms.
Nanny Room | Driver Room
Reception: Spacious reception area (perfect for hosting guests).
Kitchen: Large, high-end kitchen.
Terraces: Featuring distinctive and panoramic views.
------------------------------------------------------------------
Master Plan & Architectural Concept:
Vast Area: The project spans a massive total area that provides a fully integrated environment.
Design Philosophy: The project derives its name from the "Crescent Walk" concept, where the master plan relies on flowing green pathways connecting residential units to various activity zones.
Low Density: The design focuses on open spaces, extensive gardens, and dedicated walking and cycling tracks, ensuring the highest standards of privacy and tranquility for residents.
Key Amenities & Lifestyle Offerings:
Clubhouse: Equipped with state-of-the-art sports and recreational facilities to cater to family needs.
Commercial Area & Plaza: Features a curated selection of restaurants, cafes, and retail shops to provide a complete shopping experience within the community gates.
Wellness & Sports Centers: Multi-purpose sports courts, gyms, and designated zones for relaxation and yoga amidst nature.
Water Features & Green Spaces: Artificial lakes and lush landscaping surrounding the units from all directions.
Amenities
Building / Compound Specific
Covered Parking
Private Pool
Shared Pool
Shared Spa
Shared Gym
+ 6 more
Unit Level
Central A/C
Kitchen Appliances
Maids Room
Private Garden
Study
+ 6 more
Others
Lobby in Building
Location


About New Cairo City
Learn moreNew Cairo City features 1,068 buildings.
- Properties Listed48,394
- Price range105K - 999.9M
Some reviews are auto translated.
- Anonymous
Wonderful city
Provided by

Mostafa Shawky

Apart Real estate
See agency properties (1073)Regulatory information
Regulatory information
Reference
1P5J3XAQ72MRMAV1WDDDT72QGR
Listed
1 hour ago
Payment method
Installments
Down payment
2,000,000 EGP