
Sorry, this Palace for sale in Gamaiet Ahmed Orabi, Obour City is no longer available
However we have hundreds of similar properties for you
View similar properties
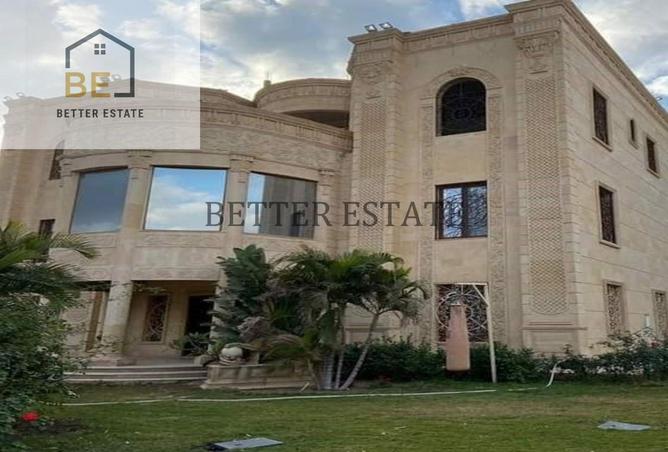
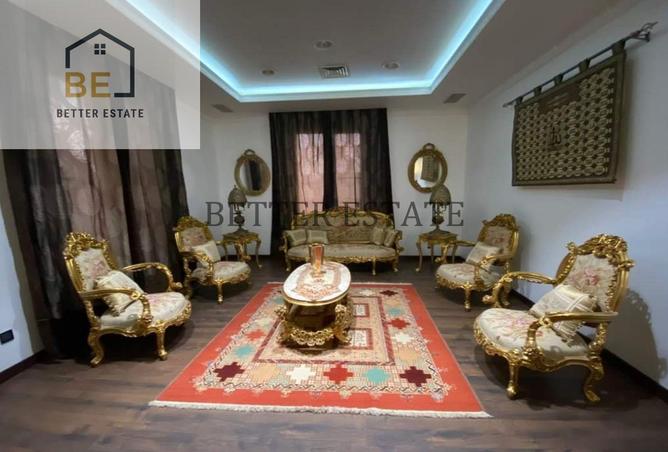
PALACE FOR SALE IN GAMAIET AHMED ORABI, OBOUR CITY
Palace for sale in Ahmed Orabi Association, Obour City
The total area of the land is 6,300 square meters, surrounded by a 3-meter-high wall on all sides
The total building area is 1155 square meters + a 100 square meter building with a guard room and bathrooms that serve the garden and swimming pool.
Number of floors: 3. Floor area: 385 net square meters
The ground floor has a master bedroom, a bathroom and a dressing room + a main kitchen + a bathroom with 2 sinks for the dining room and an open reception area with a circulation staircase in the middle of the villa.
The first floor has 4 master bedrooms, bathroom and dressing room
Living room and prep kitchen
Second floor: 2 apartments
It has 3 bedrooms, a large hall, and 2 bathrooms. Each apartment has a master room
A 12x6 swimming pool, a large garden with fruit and flower trees, and a large area of grass…
Transit Line 10, Fifth District, following the old transit device
Furniture and electrical appliances
55 million midwives are required
Without furniture, 52 million
The companys commission from the buyer is 1.5%
شريف
Property details
Listed
more than 6 months ago
Property Type
Palace
Bedrooms
7+ Beds + Maid
Bathrooms
7+ Baths
Area
1,155 sqm
Price per area
47,619 EGP/sqm
Furnishing
Furnished
Available from
25 Aug 2024
Amenities
Building / Compound Specific
Private Pool
Covered Parking
Children's Pool
Unit Level
Furnished
Maids Room
Central A/C
Private Garden
Kitchen Appliances
The total area of the land is 6,300 square meters, surrounded by a 3-meter-high wall on all sides
The total building area is 1155 square meters + a 100 square meter building with a guard room and bathrooms that serve the garden and swimming pool.
Number of floors: 3. Floor area: 385 net square meters
The ground floor has a master bedroom, a bathroom and a dressing room + a main kitchen + a bathroom with 2 sinks for the dining room and an open reception area with a circulation staircase in the middle of the villa.
The first floor has 4 master bedrooms, bathroom and dressing room
Living room and prep kitchen
Second floor: 2 apartments
It has 3 bedrooms, a large hall, and 2 bathrooms. Each apartment has a master room
A 12x6 swimming pool, a large garden with fruit and flower trees, and a large area of grass…
Transit Line 10, Fifth District, following the old transit device
Furniture and electrical appliances
55 million midwives are required
Without furniture, 52 million
The companys commission from the buyer is 1.5%
شريف
Regulatory information
Regulatory information
Reference
E5Y3W2VDVFF28644P7C27VSBEG