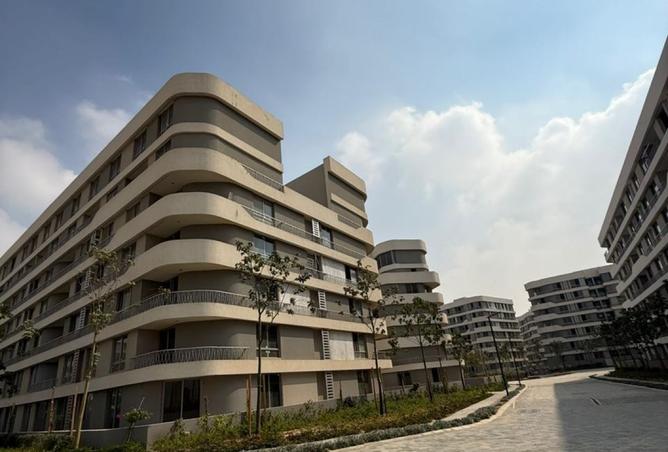
EGP2,549,508
Property details
- Bedrooms
- 1 Bed
- Bathrooms
- 1 Bath
- Property type
- Apartment
- Area
- 70 sqm
- Price per area
- 36,421 EGP/sqm
- Available from
- 31 Aug 2026
APARTMENT FOR SALE IN BLOOMFIELDS, MOSTAKBAL CITY COMPOUNDSUnder Market Price | Studio for Sale at Bloomfields
Studio
Cluster
Third Floor
BUA: 70 sqm
Layout:
1 Bedroom
1 Bathroom
Core & Shell
Ready to Move
Down Payment: 2,110,963 EGP
Remaining: 438,545 EGP
Total Price: 2,549,508 EGP
Master Plan & Major Facilities of Bloomfields Mostakbal City
The Bloomfields Tatweer Misr master plan was designed in collaboration with the world-renowned Italian architect Gianluca Peluffo and Partners and the Egyptian architect Raef Fahmy.
This collaboration's main goal was to get the best use out of the project’s 415 acres. It outlines various residential places and different types of facilities, while keeping the larger portion of land for greenery and landscaping.
The main concept behind the master plan of Bloomfields Mostakbal City is developing the residential homes in clusters, each surrounded by its group of facilities. This applies for the two phases of Bloomfields; The Vues, and The Lake Villas.
Studying the master plan of Bloomfields Mostakbal City, Egypt, one can find many educational, medical, and recreational facilities. Here is the master plan’s key features
The commercial center, or as called, “College Towns Downtown District” offers different recreational and cultural activities and experiences, from museums, theaters, concert halls, and famous monuments and landmarks. There are also shopping and dining options
Under Market Price | Studio at Bloomfields
Studio
Cluster
Third Floor
BUA: 70 sqm
Layout:
1 Bedroom
1 Bathroom
Core & Shell
Ready to Move
Down Payment: 2,110,963 EGP
Remaining: 438,545 EGP
Total Price: 2,549,508 EGP
Master Plan & Major Facilities of Bloomfields Mostakbal City
The Bloomfields Tatweer Misr master plan was designed in collaboration with the world-renowned Italian architect Gianluca Peluffo and Partners and the Egyptian architect Raef Fahmy.
This collaboration's main goal was to get the best use out of the project’s 415 acres. It outlines various residential places and different types of facilities, while keeping the larger portion of land for greenery and landscaping.
The main concept behind the master plan of Bloomfields Mostakbal City is developing the residential homes in clusters, each surrounded by its group of facilities. This applies for the two phases of Bloomfields; The Vues, and The Lake Villas.
Studying the master plan of Bloomfields Mostakbal City, Egypt, one can find many educational, medical, and recreational facilities. Here is the master plan’s key features
The commercial center, or as called, “College Towns Downtown District” offers different recreational and cultural activities and experiences, from museums, theaters, concert halls, and famous monuments and landmarks. There are also shopping and dining options
Amenities
Building / Compound Specific
Shared Pool
Shared Gym
Shared Spa
Children's Pool
Elevator
+ 4 more
Others
Lobby in Building
Location


About Mostakbal City - Future City
Learn moreMostakbal City - Future City features 55 buildings.
- Properties Listed6,865
- Avg. Price3.7M EGP
- Price range450K - 157M

Price Insights
This property costs 33% less than the average price of 1 bedroom in Cairo
Average Sale Price is 3,777,619 EGP
This property is 7% smaller than the average size of 1 bedroom in Cairo
Average size is 75 sqm
The data displayed is based on average prices and sizes of all listings that were live on Property Finder in Cairo
Provided by

Kholoud Emad

Smart Assets Real Estate
See agency properties (530)Regulatory information
Regulatory information
Reference
5MXXHPBX55PY79GRPRFB4TKJQM
Listed
3 hours ago
Payment method
Cash