
From: 16M EGP
North Coast
Launch price 8.6M EGP*
*Prices, availability, and purchase conditions may change frequently. Contact a representative for the latest availability and pricing.

December 2030
Apartment
Freehold
5%
Down payment
At sales launch
Project announcement
Construction Started
Expected Completion
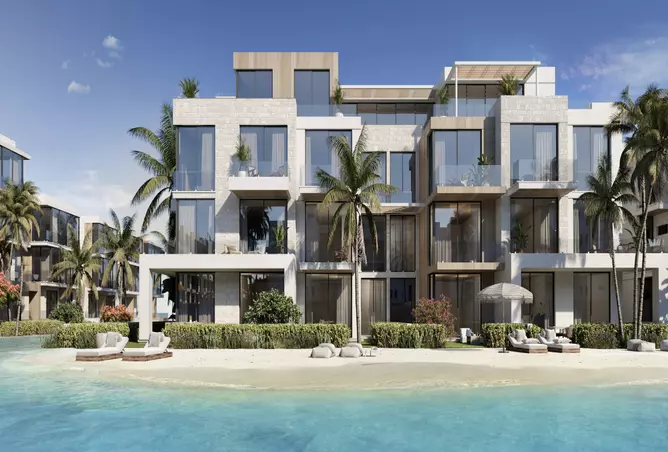
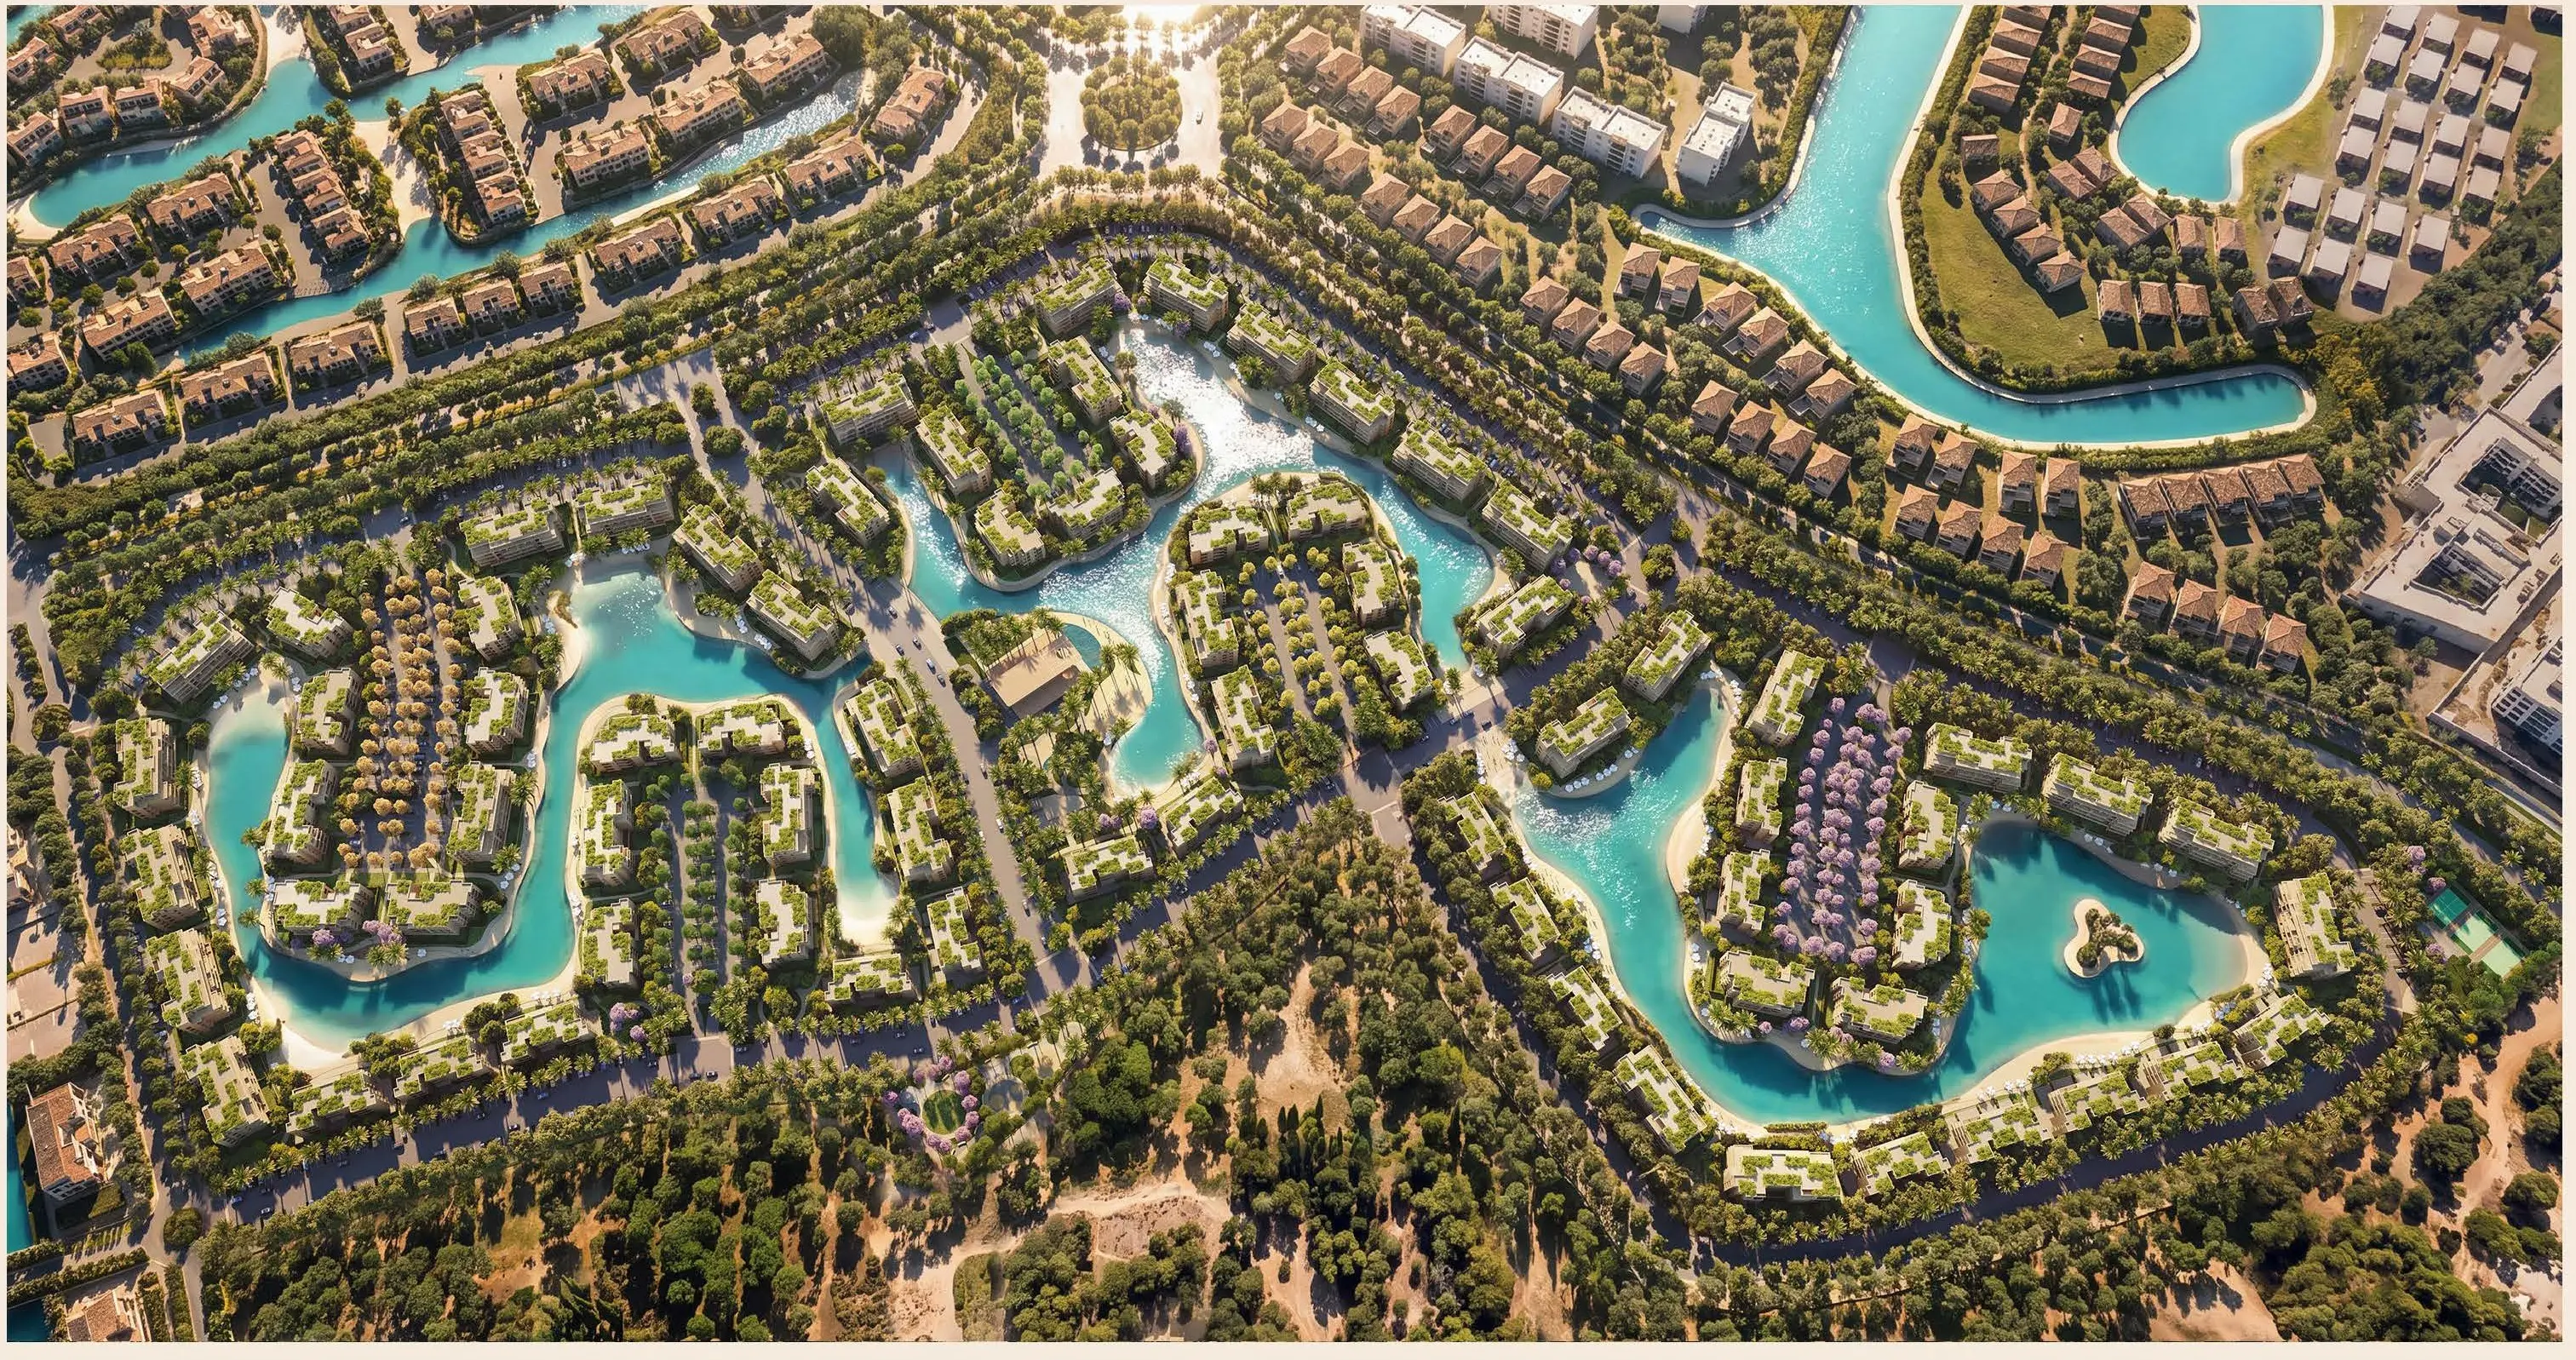
Sunray Lagoons Residences is a coastal residential development by Qatari Diar within the Alam Al Roum masterplan in Marsa Matrouh, on Egypt's North Coast. Spanning 75 acres, the Sunray Lagoons Residences masterplan dedicates only 12% of its total area to buildings, while the remaining space is allocated to landscaped areas, open spaces, and water features. The development features low-rise residential buildings consisting of a ground floor and three upper floors, arranged around a 70,000 sqm crystal lagoon, with approximately 90% of units enjoying lagoon views. Residents can benefit from a range of facilities, including a clubhouse, fitness and sports hub, walking and jogging paths, restaurants, retail outlets, and 2,000 parking spaces. The phase also features three access gates and 24/7 security.

apartment
| Layout type | Size (sqm) | No. of Bathrooms | Floor plan |
|---|---|---|---|
| Type A | 60 | 1 | |
| Type B | 65 | 1 |
| Layout type | Size (sqm) | No. of Bathrooms | Floor plan |
|---|---|---|---|
| Type A | 92 | 2 | |
| Type B | 111 | 3 | |
| Type C | 164 | 3 |
| Layout type | Size (sqm) | No. of Bathrooms | Floor plan |
|---|---|---|---|
| Type A | 119 | 3 | |
| Type B | 127 | 3 | |
| Type C | 187 | 3 | |
| Type D | 197 | 3 |
available in this project.