
From: 10M EGP
Giza,Sheikh Zayed City
Launch price 2.7M EGP*
*Prices, availability, and purchase conditions may change frequently. Contact a representative for the latest availability and pricing.
December 2030
Apartment, Duplex, Penthouse
Freehold
8%
Down payment
At sales launch
9%
Down payment
At sales launch
10%
Down payment
At sales launch
Project announcement
Construction Started
Expected Completion
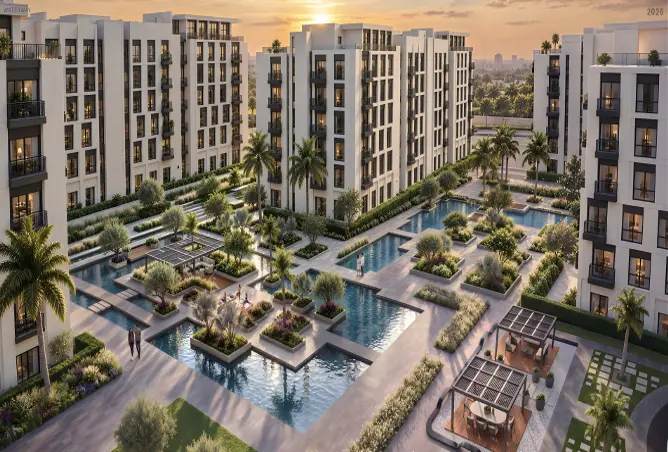
Montania Gate is a thoughtfully designed mixed-use development by Everest View Developments, located in the heart of Sheikh Zayed City, Giza. Spanning an impressive 60,000 sqm, this integrated project brings together residential, commercial, administrative, medical, hospitality, and entertainment components under one cohesive masterplan. Whether you're searching for a refined urban lifestyle or a sound long-term investment, Montania Gate presents a compelling opportunity in one of Greater Cairo's most sought-after districts.
Positioned in Sheikh Zayed City, Montania Gate enjoys a strategic address that places residents within easy reach of Cairo's most vital hubs. Sheikh Zayed has long been recognized as one of the most desirable residential destinations in Greater Cairo, offering a balanced blend of urban convenience and suburban calm. The compound's location near Cairo Gate, Dandy Mall, and Smart Village makes it an ideal choice for professionals and families alike who value both accessibility and quality of life.
Montania Gate benefits from its proximity to several key landmarks and destinations that matter most to its residents. Getting around from this address is straightforward and efficient.
Montania Gate offers a diverse range of residential units designed to accommodate different lifestyles and household sizes, each thoughtfully laid out to maximize comfort and functionality.
Residents at Montania Gate have access to a comprehensive range of on-site amenities designed to support daily life, recreation, and community engagement — all within the compound's boundaries.
Montania Gate's design reflects a clear vision: to create an environment where architecture serves both aesthetics and function. The development's master plan integrates residential and commercial zones in a way that feels organic rather than forced, allowing for natural flow between spaces. Clean lines, open layouts, and well-proportioned units define the residential offering, while thoughtful landscaping and shared spaces add a sense of depth and character to the overall environment. The mixed-use nature of the project means residents experience a seamlessly connected lifestyle rather than isolated living.
Life at Montania Gate is designed around the idea that a home should be more than just four walls. The compound brings together a diverse community of residents within a setting that encourages connection, comfort, and everyday convenience.
Sheikh Zayed City continues to attract significant real estate interest from both end-users and investors, and Montania Gate is well-positioned to benefit from this ongoing demand. The area's expanding infrastructure, growing professional population, and strong rental market make it one of the more resilient residential markets in Greater Cairo. Montania Gate's mixed-use concept adds an additional layer of appeal, as commercial and hospitality components within the development support long-term property value. Whether purchasing for personal use or as a rental income asset, buyers can approach this project with confidence in its fundamentals.
Everest View Developments is the driving force behind Montania Gate, bringing experience and ambition to one of Sheikh Zayed's most significant recent projects. The developer's approach reflects a commitment to delivering integrated communities rather than standalone buildings — a philosophy evident in the scale and diversity of Montania Gate's masterplan. With a focus on quality construction, practical design, and resident-first thinking, Everest View has established itself as a credible name in the Egyptian real estate market, and Montania Gate stands as a meaningful expression of that reputation.
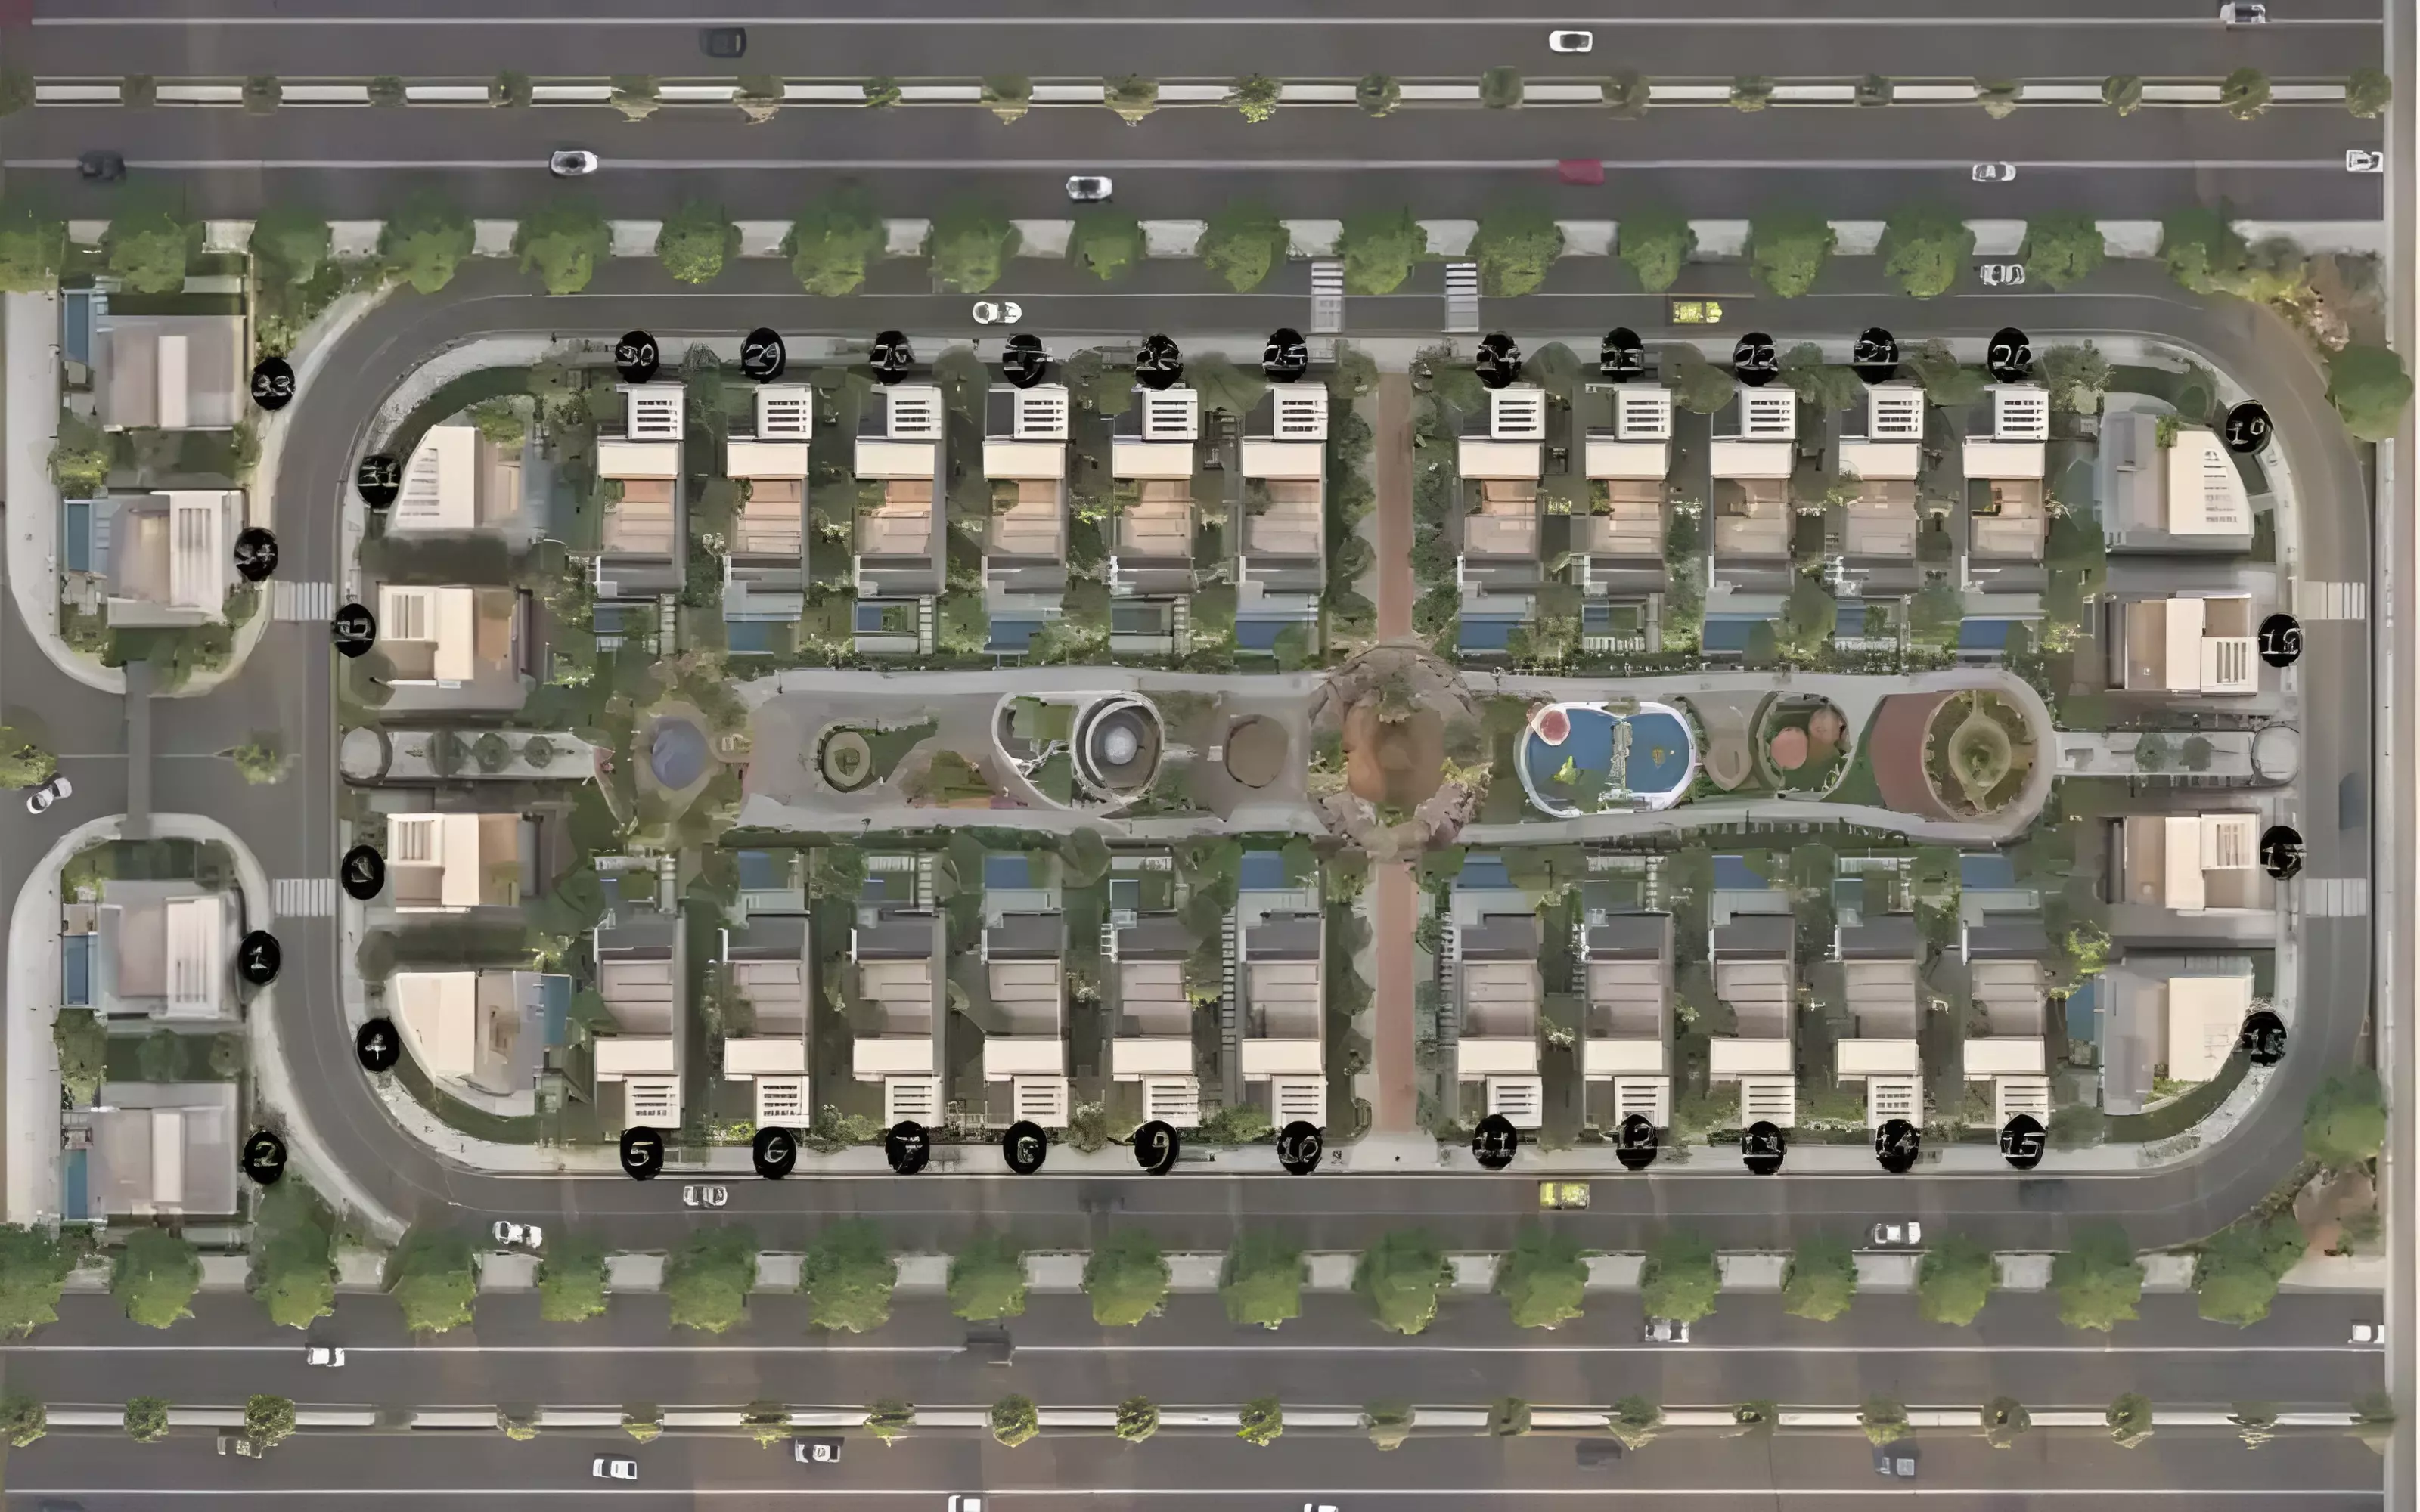
Montania Gate masterplan is a mixed-use development by Everest View Developments in Sheikh Zayed City, spanning 60,000 sqm and combining residential, commercial, administrative, medical, hospitality, and entertainment components, as a part of Giza, Sheikh Zayed City masterplan.
Located in the prestigious Giza, Sheikh Zayed City masterplan, Montania Gate offers a thoughtfully planned community where apartments, a clubhouse, golf carts, sports facilities, restaurants, cafés, and a hypermarket converge. Its strategic position near Cairo Gate, Dandy Mall, and Smart Village ensures seamless connectivity, making it a self-sufficient destination within one of Greater Cairo's most dynamic urban corridors.


Sheikh Zayed City features 427 buildings.

apartment
| Layout type | Size (sqm) | No. of Bathrooms | Floor plan |
|---|---|---|---|
| Type A | 77 |
| Layout type | Size (sqm) | No. of Bathrooms | Floor plan |
|---|---|---|---|
| Type A | 127 | 2 |
duplex
| Layout type | Size (sqm) | No. of Bathrooms | Floor plan |
|---|---|---|---|
| Type A | 190 |
penthouse
| Layout type | Size (sqm) | No. of Bathrooms | Floor plan |
|---|---|---|---|
| Type A | 127 |
available in this project.