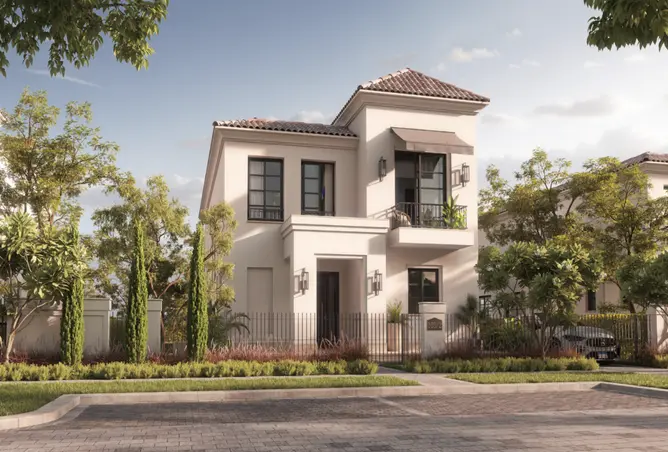
From: 24M EGP
Giza,Sheikh Zayed City,New Zayed City,Ranches
Launch price 6.4M EGP*
*Prices, availability, and purchase conditions may change frequently. Contact a representative for the latest availability and pricing.

December 2030
Apartment
Freehold
5%
Down payment
At sales launch
Project announcement
Construction Started
Expected Completion
The Village Views is a residential development by Ora Developers within the ZED West masterplan in Sheikh Zayed City, West Cairo. Located between ZED Strip and Y-Towers Mall, the project features contemporary low-rise towers surrounded by landscaped spaces and garden-wrapped terraces. The Village Views masterplan incorporates a central Green Boulevard with retail shops, dining outlets, and recreational destinations, creating a pedestrian-friendly residential environment. Its architectural design includes planted balconies, water features, outdoor wellness areas, and open spaces. Residents also benefit from access to ZED's wider facilities, including sports clubs, underground parking, and recreational amenities. The project offers studios, apartments, lofts, duplexes, and penthouses.
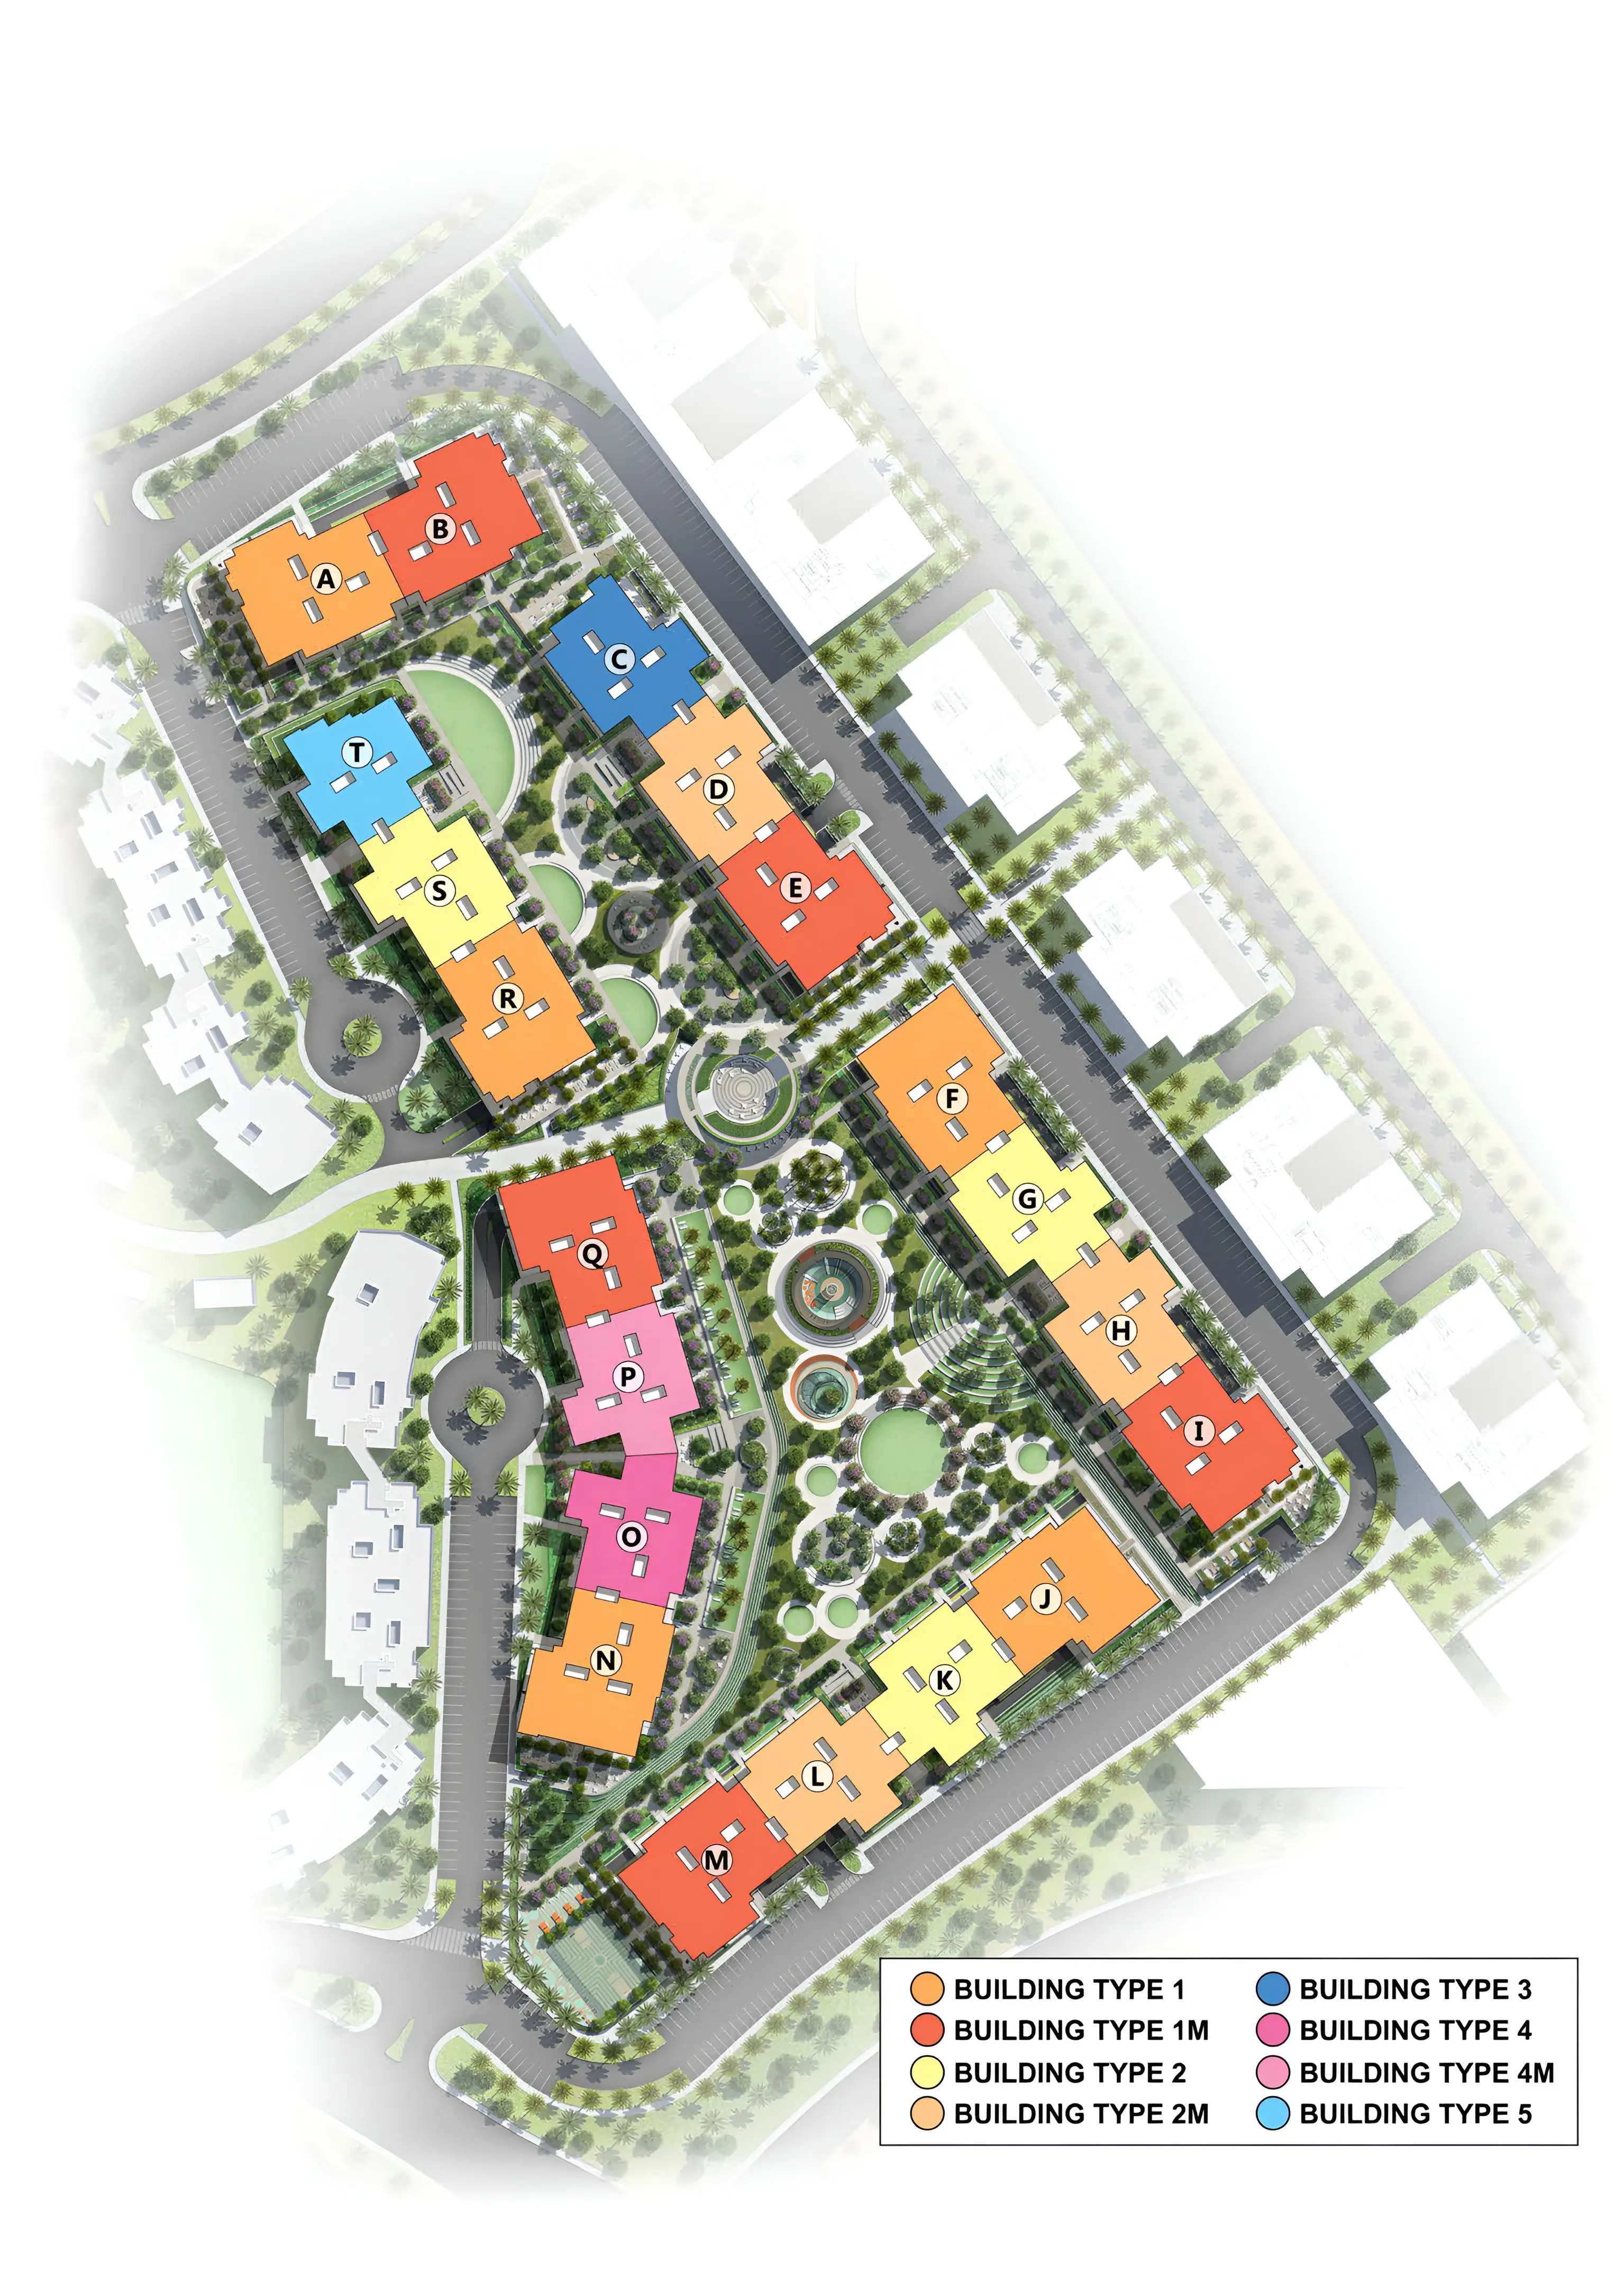


Sheikh Zayed City features 438 buildings.

apartment
| Layout type | Size (sqm) | No. of Bathrooms | Floor plan |
|---|---|---|---|
| Type A | 51 | 1 |
| Layout type | Size (sqm) | No. of Bathrooms | Floor plan |
|---|---|---|---|
| Type A | 65 | 1 | |
| Type B | 85 | 1 |
| Layout type | Size (sqm) | No. of Bathrooms | Floor plan |
|---|---|---|---|
| Type A | 87 | 2 | |
| Type B | 96 | 3 | |
| Type C | 125 | 3 |
| Layout type | Size (sqm) | No. of Bathrooms | Floor plan |
|---|---|---|---|
| Type A | 219 | 5 |
available in this project.