Sky View 3
Launch price 3.2M EGP*
*Prices, availability, and purchase conditions may change frequently. Contact a representative for the latest availability and pricing.
Key information
- Delivery date
December 2029
- Location
- Payment plan
- Number of buildings
- Property types
Apartment
- Ownership type
Freehold
Payment plan
10%
Down payment
At sales launch
Project timeline
Project announcement
Construction Started
Expected Completion
About the project
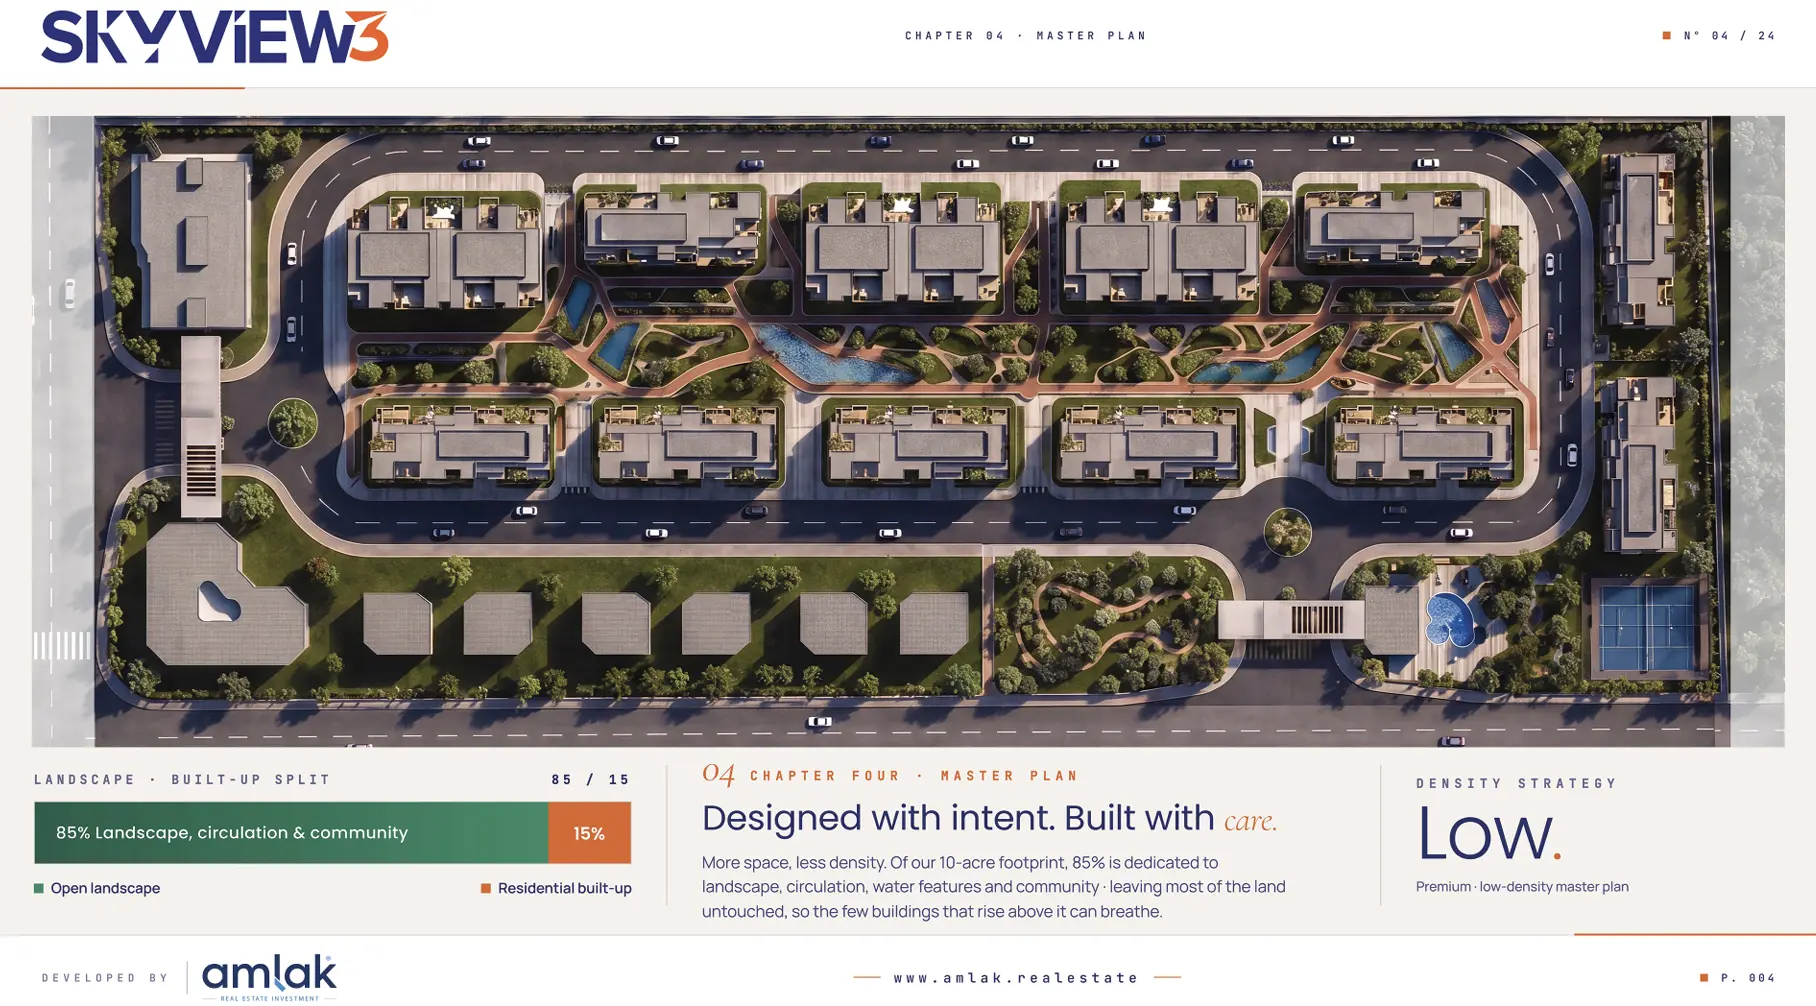
Sky View 3 is a residential development by Amlak Real Estate Investment in Green Revolution, Sheikh Zayed. The Sky View 3 masterplan spans 10 acres, with 85% dedicated to landscaped green spaces and open areas, while buildings occupy only 15% of the total area. The project features low-rise residential buildings with typical, garden, and rooftop apartments. Amenities include a clubhouse, swimming pools, underground parking, a commercial area, children's play areas, water features, and landscaped spaces, creating a low-density residential community.
Sky View 3 masterplan
Location

Living in Sheikh Zayed City

About Sheikh Zayed City
Learn moreSheikh Zayed City features 429 buildings.
- Properties Listed21,379
- Price range710K - 1B

Amenities
- • Clubhouse
- • Security
- • Swimming Pool
- • Kids Area
- • Garage
- • CCTV Security
- • Basement Parking
- • Retail Facilities
- • Landscaped Gardens
Units
from developer
apartment
| Layout type | Size (sqm) | No. of Bathrooms | Floor plan |
|---|---|---|---|
| Type A | 66 | ||
| Type B | 75 |
| Layout type | Size (sqm) | No. of Bathrooms | Floor plan |
|---|---|---|---|
| Type A | 87 | ||
| Type B | 119 |
| Layout type | Size (sqm) | No. of Bathrooms | Floor plan |
|---|---|---|---|
| Type A | 132 | ||
| Type B | 177 |
| Layout type | Size (sqm) | No. of Bathrooms | Floor plan |
|---|---|---|---|
| Type A | 191 |
available in this project.