
EGP6,192,450
Property details
- Property type
- Shop
- Area
- 37 sqm
- Price per area
- 167,363 EGP/sqm
- Available from
- 9 Jul 2026
SHOP FOR SALE IN CENTRAL HUB, 26TH OF JULY CORRIDORLevels Developments - Central Hub Mall October
Central Hub Mall is the flagship project of Levels Developments in 6th of October City. This prominent commercial, medical, and administrative development has already reached a 30% on-site construction milestone.
Strategic Location
The project is situated in a vibrant location in the heart of 6th of October City, offering excellent connectivity to key landmarks:
Directly facing the 1st District on Central Street.
Adjacent to Wadi Degla Club and the 26th of July Corridor.
2 minutes away from MSA University and 6th of October University.
5 minutes away from Mall of Arabia.
5 minutes away from El Wadi Hospital, El Safwa Hospital, and Dar Al Fouad Hospital.
Project Specifications and Design
Building Structure: The mall consists of a basement, a ground floor, and 2 typical floors.
Targeted Operations: Hypermarket, pharmacy, F&B (Restaurants & Cafes), medical laboratory, administrative offices, and medical clinics.
Unit Areas
Ground Floor: Spaces range from 22 square meters to 87 square meters.
First Floor: Spaces range from 28 square meters to 94 square meters.
Second Floor: Spaces range from 38 square meters to 80 square meters.
Finishing Status and Delivery
Delivery Timeframe: Within 2 years.
Commercial Units: Delivered in Core & Shell status (Red Brick).
Administrative & Medical Units: Delivered fully finished with Ultra Super Lux specifications.
Shop for sale 28m on Central Street 6th of October
Central Hub Mall is the flagship project of Levels Developments in 6th of October City. This prominent commercial, medical, and administrative development has already reached a 30% on-site construction milestone.
Strategic Location
The project is situated in a vibrant location in the heart of 6th of October City, offering excellent connectivity to key landmarks:
Directly facing the 1st District on Central Street.
Adjacent to Wadi Degla Club and the 26th of July Corridor.
2 minutes away from MSA University and 6th of October University.
5 minutes away from Mall of Arabia.
5 minutes away from El Wadi Hospital, El Safwa Hospital, and Dar Al Fouad Hospital.
Project Specifications and Design
Building Structure: The mall consists of a basement, a ground floor, and 2 typical floors.
Targeted Operations: Hypermarket, pharmacy, F&B (Restaurants & Cafes), medical laboratory, administrative offices, and medical clinics.
Unit Areas
Ground Floor: Spaces range from 22 square meters to 87 square meters.
First Floor: Spaces range from 28 square meters to 94 square meters.
Second Floor: Spaces range from 38 square meters to 80 square meters.
Finishing Status and Delivery
Delivery Timeframe: Within 2 years.
Commercial Units: Delivered in Core & Shell status (Red Brick).
Administrative & Medical Units: Delivered fully finished with Ultra Super Lux specifications.
Amenities
Others
Lobby in Building
Shared Gym
Location

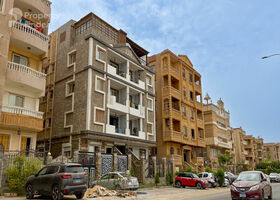
About 6 October City
Learn more6 October City features 917 buildings.
- Properties Listed1,378
- Price range300K - 1B

Provided by

Engy khafaga
Vida Solutions
See agency properties (449)Regulatory information
Regulatory information
Reference
Ewsa55
Listed
1 month ago
Payment method
Cash or Installments
Down payment
620,000 EGP