EGP1,700,000
Property details
Listed
more than 6 months ago
Property Type
Office Space
Bathrooms
1 Bath
Furnishing
Furnished
Area
25 sqm
Price per area
68,000 EGP/sqm
OFFICE SPACE FOR SALE IN RI8 NEW CAPITAL, NEW CAPITAL COMPOUNDSAn administrative office in the New Administrative Capital
Super deluxe finishing
Area 25 m
Central air-conditioning
Central fire system
Total price:- 1,700,000
Down payment: 1,100,000
Available for all administrative activities
Under construction by VAI Real Estate Company in 4T4 Mall
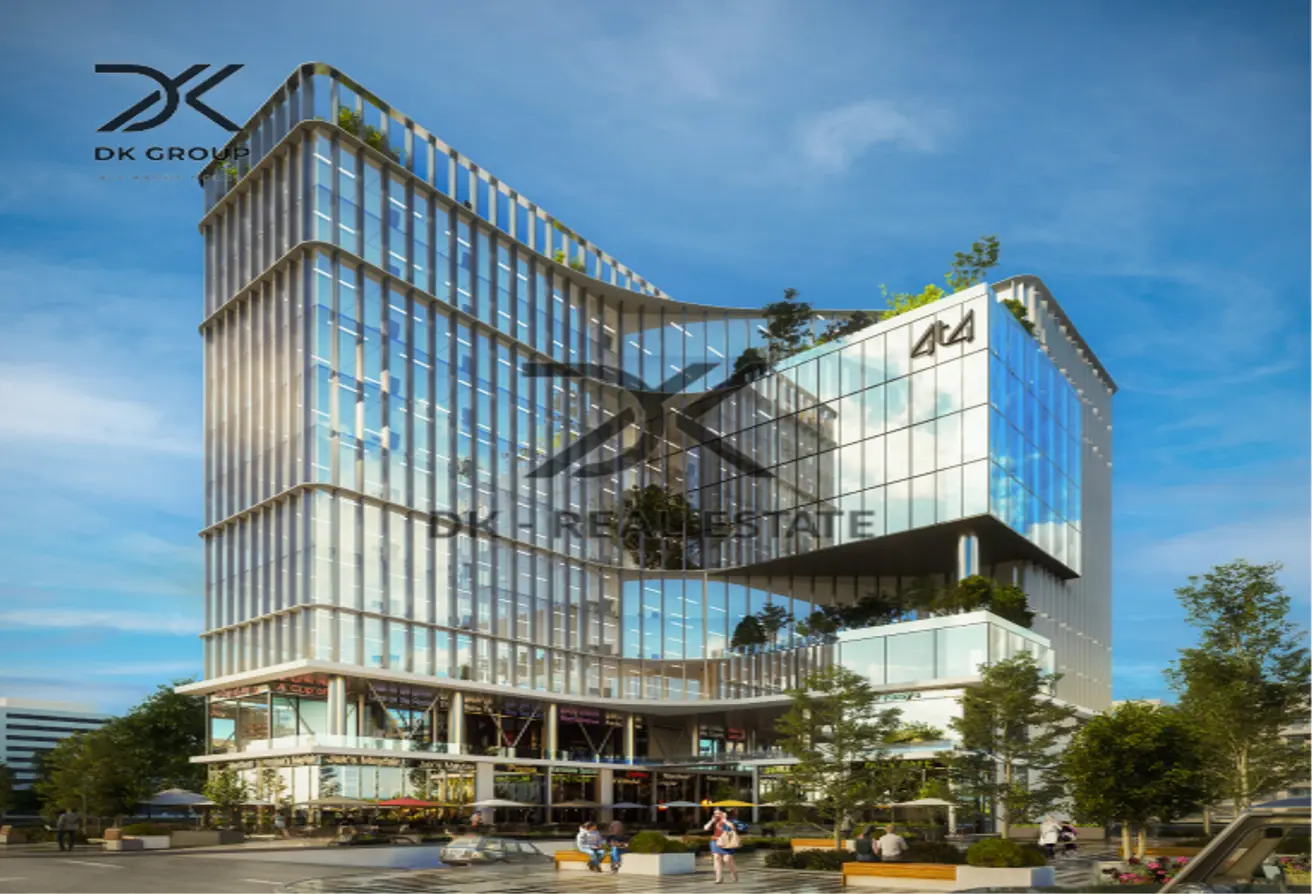
The design of the 4T4 Tower Mall project in the New Administrative Capital
The design of the 4T4 Tower Mall in the New Administrative Capital was implemented based on the best experts in the field of engineering and architectural design, and they excelled in demonstrating their ability to sustain this ideal edifice by exploiting the location in which the project is located. The 4T4 Tower Mall in the New Administrative Capital was designed on an area of 50 square metres. Square meters, and the project was designed to connect both the Seventh and Eighth Residential Districts. Among the most important details surrounding the design of the 4T4 Tower Mall in the New Administrative Capital are the following:
The mall consists of 10 upper floors in addition to the ground floor.
4T4 Tower Mall in the New Administrative Capital consists of two adjacent towers.
The two towers are connected by a suspension bridge between them.
The first and ground floors of the 4T4 Tower Mall in the New Administrative Capital are commercial units.
The second floor is hospitals and clinics.
The rest of the floors in the project are administrative offices.
The 4T4 Tower Mall in the New Administrative Capital is characterized by the presence of large, diverse green spaces.
office in the new administrative capital, 25 sqm,
Super deluxe finishing
Area 25 m
Central air-conditioning
Central fire system
Total price:- 1,700,000
Down payment: 1,100,000
Available for all administrative activities
Under construction by VAI Real Estate Company in 4T4 Mall
The design of the 4T4 Tower Mall project in the New Administrative Capital
The design of the 4T4 Tower Mall in the New Administrative Capital was implemented based on the best experts in the field of engineering and architectural design, and they excelled in demonstrating their ability to sustain this ideal edifice by exploiting the location in which the project is located. The 4T4 Tower Mall in the New Administrative Capital was designed on an area of 50 square metres. Square meters, and the project was designed to connect both the Seventh and Eighth Residential Districts. Among the most important details surrounding the design of the 4T4 Tower Mall in the New Administrative Capital are the following:
The mall consists of 10 upper floors in addition to the ground floor.
4T4 Tower Mall in the New Administrative Capital consists of two adjacent towers.
The two towers are connected by a suspension bridge between them.
The first and ground floors of the 4T4 Tower Mall in the New Administrative Capital are commercial units.
The second floor is hospitals and clinics.
The rest of the floors in the project are administrative offices.
The 4T4 Tower Mall in the New Administrative Capital is characterized by the presence of large, diverse green spaces.
Amenities
Unit Level
Furnished
Others
Covered Parking
Lobby in Building
Location

About New Capital City
Learn moreNew Capital City features 221 buildings.
- Properties Listed378
- Price range948.2K - 89.7M

Provided by

Nour kamal

Dk REAL ESTATE
See agency properties (1180)Regulatory information
Regulatory information
Reference
25
Listed
more than 6 months ago
Payment method
Cash