EGP46,181,000
1 Bathroom
227 sqm / 2,443 sqft
OFFICE SPACE FOR SALE IN W55, EXT NORTH INVES AREAW55 is the new commercial office by Waterway creator of A5
Project Overview:
- Total Land Area: 55 Acres
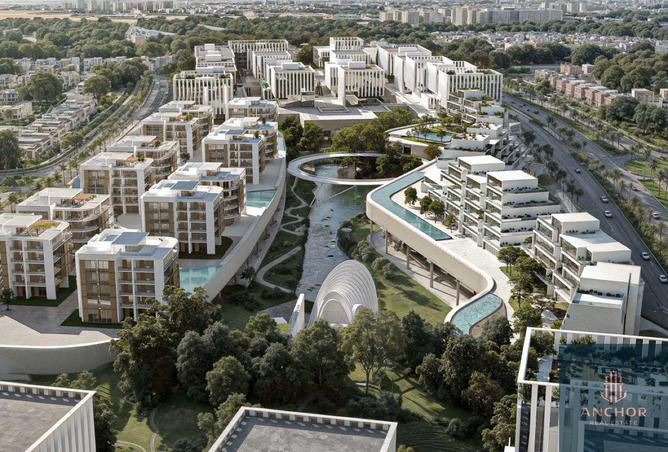
- Concept: Integrated destination combining: (Administrative Offices, Commercial Spaces, Serviced Apartments, Hospitality (MY ŌTEL), Residential Units)
Strategically located in the heart of New Cairo:
- In front of Waterway Villas Compound
- 8 minutes from AUC
- 10 minutes from White by Waterway
- 11 minutes from The View by Waterway
- 12 minutes from W by Waterway
Prime accessibility to key destinations and main roads
Masterplan & Design
- Multi-level development with seamless integration between: (Workspaces, Leisure areas, Residential zones)
- Underground Parking: (2 levels (see-through design)
- Design Concept: (Modern geometric architecture, Signature white sun shades, Fully connected clusters with plazas & landscapes)
Key Features & Facilities
- Central Park: 40,233 sqm
- Lake: 10,938 sqm
- Circular Bridge: Iconic connector across the project
- All units overlook landscape, water, or open views
- Fully walkable and connected environment
⸻
Administrative Zone :
- Flexible office concepts: (Full building HQ, Floor-by-floor division, Modular office spaces)
- Each cluster includes: (Private plaza, Landscaped areas, Promenades)
- Ideal for corporate headquarters & businesses
Work With a Central Park & Lake View in New Cairo
Project Overview:
- Total Land Area: 55 Acres
- Concept: Integrated destination combining: (Administrative Offices, Commercial Spaces, Serviced Apartments, Hospitality (MY ŌTEL), Residential Units)
Strategically located in the heart of New Cairo:
- In front of Waterway Villas Compound
- 8 minutes from AUC
- 10 minutes from White by Waterway
- 11 minutes from The View by Waterway
- 12 minutes from W by Waterway
Prime accessibility to key destinations and main roads
Masterplan & Design
- Multi-level development with seamless integration between: (Workspaces, Leisure areas, Residential zones)
- Underground Parking: (2 levels (see-through design)
- Design Concept: (Modern geometric architecture, Signature white sun shades, Fully connected clusters with plazas & landscapes)
Key Features & Facilities
- Central Park: 40,233 sqm
- Lake: 10,938 sqm
- Circular Bridge: Iconic connector across the project
- All units overlook landscape, water, or open views
- Fully walkable and connected environment
⸻
Administrative Zone :
- Flexible office concepts: (Full building HQ, Floor-by-floor division, Modular office spaces)
- Each cluster includes: (Private plaza, Landscaped areas, Promenades)
- Ideal for corporate headquarters & businesses
Property details
Property Type
Office Space
Property Size
2,443 sqft / 227 sqm
Bathrooms
1
Available from
1 May 2030
Amenities
Covered Parking
Shared Gym
Dining in building
Conference room
Lobby in Building
Location


Provided by

Miriam Derias

Anchor for Real Estate
See agency properties (112)Regulatory information
Regulatory information
Reference
W55Office227M
Listed
1 hour ago
Payment method
Cash or Installments
Down payment
4,618,000 EGP