EGP19,200,000
Property details
Listed
2 hours ago
Property Type
Whole Building
Bedrooms
7+ Beds
Bathrooms
7+ Baths
Area
487 sqm
Price per area
39,425 EGP/sqm
Available from
27 Sep 2026
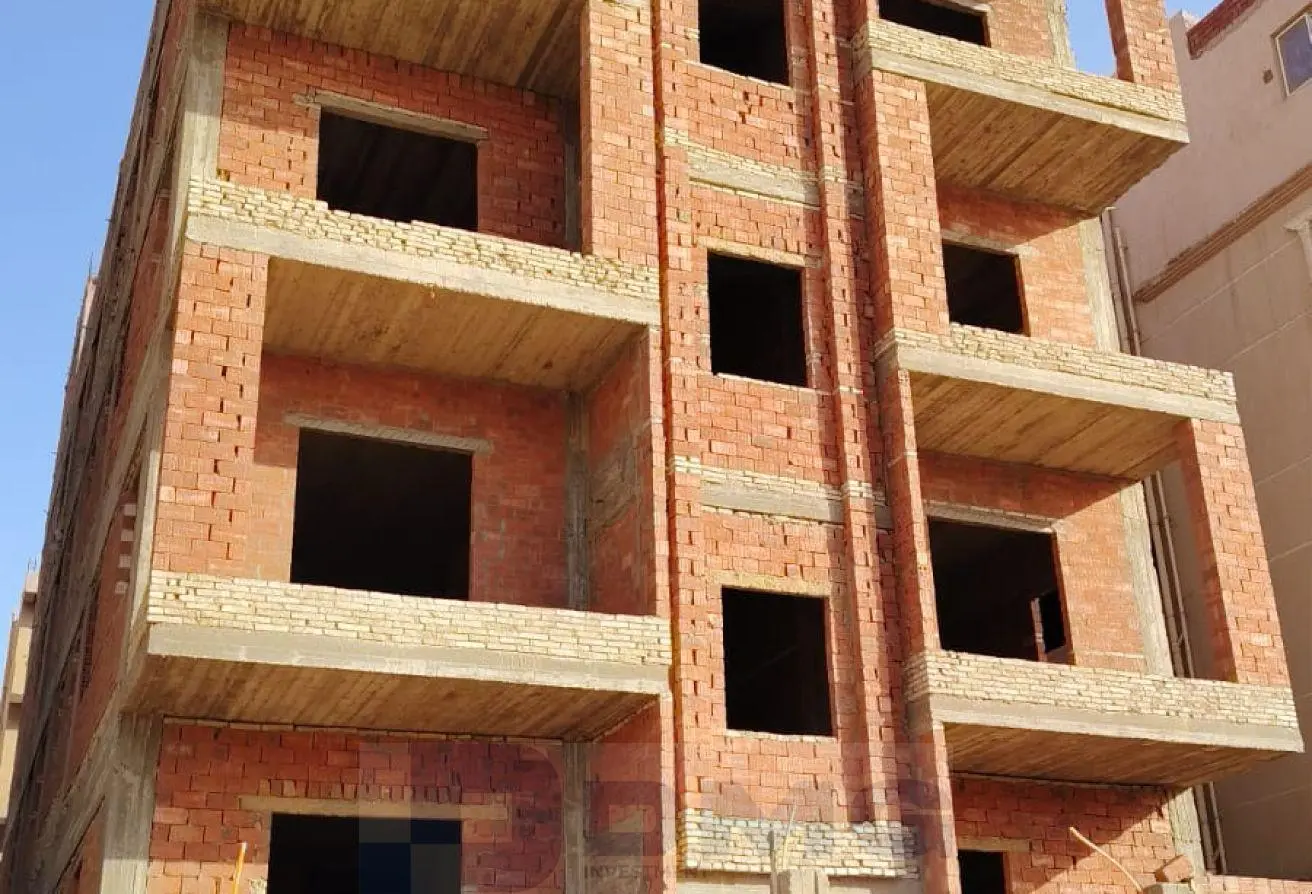
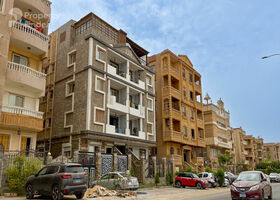
WHOLE BUILDING FOR SALE IN NORTHERN EXPANSIONS, 6 OCTOBER CITYCore & shell building for sale in the Northern Expansions area, 6th of October City.
Located on a 60-meter-wide street with a direct north-facing frontage of 20 meters.
Total land area: 487 m².
Building footprint: 50% of the land area.
The basement and ground floor comprise two duplex units, each with access to half of the garden.
Three typical upper floors, each containing two apartments.
Apartment area: 125 m² (net) / 155 m² (gross).
The duplex features an internal staircase and spans the semi-basement, the semi-ground floor, and half of the garden area.
The built-up area is approximately 250 m² (net), excluding the garden.
Standard apartments are 125 m² (net), featuring a two-section reception area, 3 bedrooms, 2 bathrooms, and a kitchen.
Each apartment has a frontage facing the main street (north-facing), a frontage facing the garden (south-facing), and a frontage facing the passageway between the building and the neighboring property.
The roof structure covers 25% of the area; it is possible to apply for legalization to increase the building ratio to 75%.
All fines related to electricity, public space encroachment, and municipal violations have been paid, with receipts available.
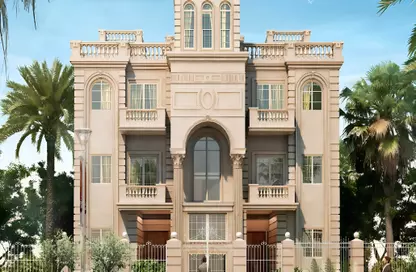
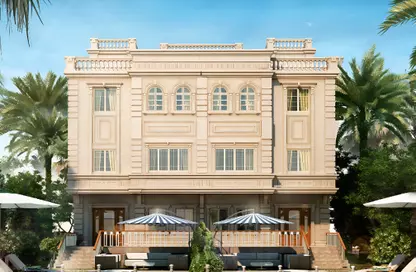
The buyer is only responsible for legalizing the duplex and roof structures and completing the building's exterior facade to meet the Development Authority's handover standards.
The building is sold directly by the original owner; no powers of attorney are involved.
=====================================================================
Building for sale in the Northern Expansions area
Located on a 60-meter-wide street with a direct north-facing frontage of 20 meters.
Total land area: 487 m².
Building footprint: 50% of the land area.
The basement and ground floor comprise two duplex units, each with access to half of the garden.
Three typical upper floors, each containing two apartments.
Apartment area: 125 m² (net) / 155 m² (gross).
The duplex features an internal staircase and spans the semi-basement, the semi-ground floor, and half of the garden area.
The built-up area is approximately 250 m² (net), excluding the garden.
Standard apartments are 125 m² (net), featuring a two-section reception area, 3 bedrooms, 2 bathrooms, and a kitchen.
Each apartment has a frontage facing the main street (north-facing), a frontage facing the garden (south-facing), and a frontage facing the passageway between the building and the neighboring property.
The roof structure covers 25% of the area; it is possible to apply for legalization to increase the building ratio to 75%.
All fines related to electricity, public space encroachment, and municipal violations have been paid, with receipts available.
The buyer is only responsible for legalizing the duplex and roof structures and completing the building's exterior facade to meet the Development Authority's handover standards.
The building is sold directly by the original owner; no powers of attorney are involved.
=====================================================================
Amenities
Building / Compound Specific
Covered Parking
Elevator
Unit Level
Central A/C
Private Garden
Storage Room
Laundry Room
Project information

Under Construction
Uptown Residence
3 bedrooms
Developed by:
Uptown 6 October DevelopmentDelivery Date:
Q4 2028
Down payment:
20%
Property types:
Apartment
Location

About 6 October City
Learn more6 October City features 918 buildings.
- Properties Listed17,180
- Price range600K - 1B

Provided by

Salsbil Khaled
Regulatory information
Regulatory information
Reference
XVQB73AM79TC3A4WA39ER4ST20
Listed
2 hours ago
Payment method
Cash