
Sorry, this Villa for sale in Zamalek is no longer available
However we have hundreds of similar properties for you
View similar properties
VILLA FOR SALE IN ZAMALEK
The villa spans five floors across a 3,083 sqm area, serving as a substantial residence in the heart of Zamalek. This 30-bedroom property provides a layout that accommodates various needs, with 20 bathrooms and a private garden that offers a quiet outdoor space. The structure is well-established, having been completed 26 years ago, and remains a prominent fixture in the neighborhood.
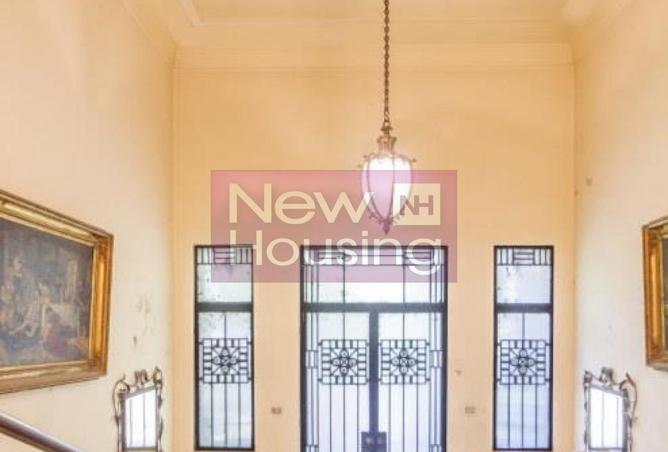
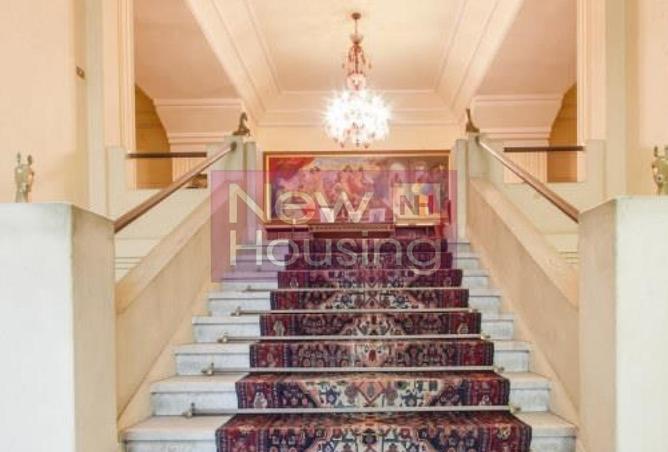
The Villa occupies the ground and first floors and has the advantage
of being accessed from both the street apartment entrance,
that serves the other apartments (directly off main street), as
well as from its own imposing private marble staircase entrance
through the front garden and drive way off side
street.
The ground floor covers an area of 613 sqm houses a 40- seater
cinema, the principle kitchen, some servant facilities, and a
number of other rooms including a library.
The first floor covering an area of 640 sqm has a
magnificent large hallway with a ceiling height of
over 5 meters, dining room with a pantry immediately
off it linked by a staircase to the kitchen, a
large enclosed balcony used as an informal seating
area, and two sitting room/ lounges. There are 5
bedrooms (one with its own separate boudoir) and
3 bathrooms.
Salon
The second floor has a footprint of 660sqm and
consists of two apartments both similar in size
except that one has an additional large terrace area
of some 58 sqm. Each has a large entrance hall, 3
bedrooms, 2 bathrooms, kitchen, sitting room, study
and dining room. Both of the apartments are in good
decorative order.
Offered at 11000000$ for cash sale. Contact our team to arrange a viewing.
Property details
Listed
3 months ago
Property Type
Villa
Bedrooms
7+ Beds + Maid
Bathrooms
7+ Baths
Furnishing
Partly furnished
Plot size
3,083 sqm
Price per ft² (plot)
183,263 EGP/sqm
Available from
26 Jul 2026
Amenities
Building / Compound Specific
Covered Parking
Service Elevator
Elevator
Unit Level
Partly furnished
Central A/C
Kitchen Appliances
Maids Room
Private Garden
+ 4 more
Others
Lobby in Building
The Villa occupies the ground and first floors and has the advantage
of being accessed from both the street apartment entrance,
that serves the other apartments (directly off main street), as
well as from its own imposing private marble staircase entrance
through the front garden and drive way off side
street.
The ground floor covers an area of 613 sqm houses a 40- seater
cinema, the principle kitchen, some servant facilities, and a
number of other rooms including a library.
The first floor covering an area of 640 sqm has a
magnificent large hallway with a ceiling height of
over 5 meters, dining room with a pantry immediately
off it linked by a staircase to the kitchen, a
large enclosed balcony used as an informal seating
area, and two sitting room/ lounges. There are 5
bedrooms (one with its own separate boudoir) and
3 bathrooms.
Salon
The second floor has a footprint of 660sqm and
consists of two apartments both similar in size
except that one has an additional large terrace area
of some 58 sqm. Each has a large entrance hall, 3
bedrooms, 2 bathrooms, kitchen, sitting room, study
and dining room. Both of the apartments are in good
decorative order.
Offered at 11000000$ for cash sale. Contact our team to arrange a viewing.
Regulatory information
Regulatory information
Reference
ZA733