
Sorry, this Villa for sale in Sodic East, 6th District is no longer available
However we have hundreds of similar properties for you
View similar properties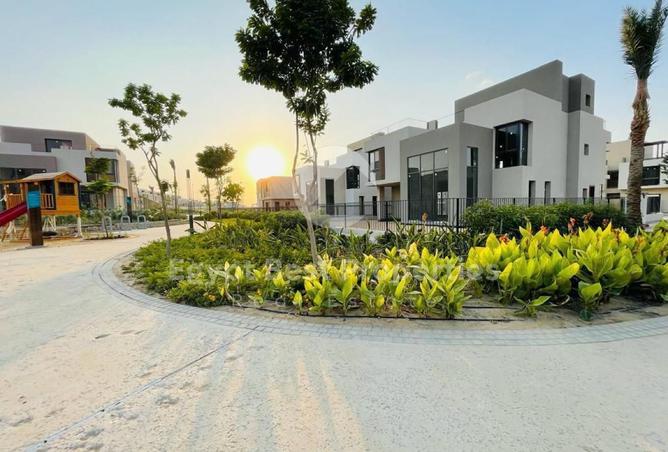
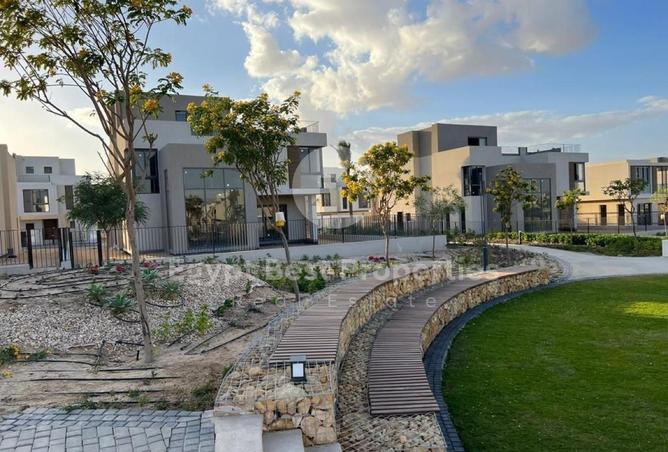
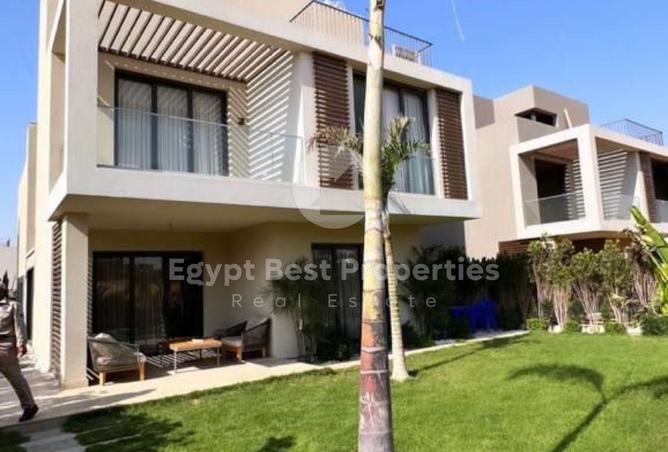
VILLA FOR SALE IN SODIC EAST, 6TH DISTRICT
Townhouse in SODIC East Details
Built-up Area: 200 sqm
Land Area: 200 sqm
Roof Area: 60 sqm
Fully Finished
3 Bedrooms, including 1 Master Bedroom + Nanny's Room
5 Bathrooms
Reception
Living Room
Dining Room
Kitchen
Payment Plan
1.5% Down Payment
Equal Installments over 10 Years
The Project Features:
Expansive green spaces that provide a peaceful and relaxing atmosphere.
A wide range of premium amenities and services that distinguish SODIC developments.
Residential units in various sizes and layouts to suit different needs.
SODIC East Project Phases
Thanks to the project's vast area, SODIC has developed several residential phases. Each phase has been designed with a unique architectural style and distinctive identity, offering a different living experience within the project.
The project phases include:
Azailya
Hazel
Camellia
Oak Residence
Orchid
Rosewood
Ivy
Meadows
SODIC East Project Design
SODIC was committed to creating a residential community that reflects the highest standards of elegance and luxury while combining modern design, quality of life, and privacy. To achieve this, the company collaborated with leading architectural and urban planning firms to ensure the project is executed to the highest standards, with meticulous attention to every detail throughout the compound.
Property details
Listed
1 month ago
Property Type
Villa
Bedrooms
3 Beds + Maid
Bathrooms
5 Baths
Furnishing
Unfurnished
Area
260 sqm
Price per area
111,538 EGP/sqm
Available from
30 Jul 2026
Amenities
Building / Compound Specific
Covered Parking
Shared Pool
Shared Spa
Shared Gym
Elevator
+ 5 more
Unit Level
Unfurnished
Central A/C
Kitchen Appliances
Maids Room
Private Garden
+ 7 more
Others
Lobby in Building
Built-up Area: 200 sqm
Land Area: 200 sqm
Roof Area: 60 sqm
Fully Finished
3 Bedrooms, including 1 Master Bedroom + Nanny's Room
5 Bathrooms
Reception
Living Room
Dining Room
Kitchen
Payment Plan
1.5% Down Payment
Equal Installments over 10 Years
The Project Features:
Expansive green spaces that provide a peaceful and relaxing atmosphere.
A wide range of premium amenities and services that distinguish SODIC developments.
Residential units in various sizes and layouts to suit different needs.
SODIC East Project Phases
Thanks to the project's vast area, SODIC has developed several residential phases. Each phase has been designed with a unique architectural style and distinctive identity, offering a different living experience within the project.
The project phases include:
Azailya
Hazel
Camellia
Oak Residence
Orchid
Rosewood
Ivy
Meadows
SODIC East Project Design
SODIC was committed to creating a residential community that reflects the highest standards of elegance and luxury while combining modern design, quality of life, and privacy. To achieve this, the company collaborated with leading architectural and urban planning firms to ensure the project is executed to the highest standards, with meticulous attention to every detail throughout the compound.
Regulatory information
Regulatory information
Reference
nour____5TGFACEFRNY0BR94XJ1ADC8WJM