
Sorry, this Villa for sale in Gamal Abdel Nasser Axis, The 3rd Settlement is no longer available
However we have hundreds of similar properties for you
View similar properties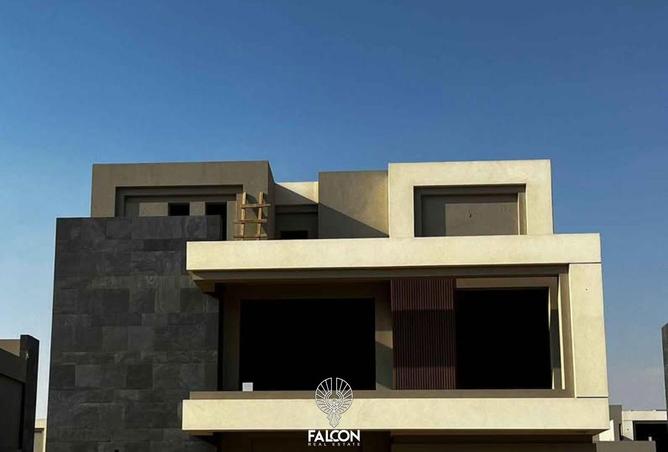
VILLA FOR SALE IN GAMAL ABDEL NASSER AXIS, THE 3RD SETTLEMENT
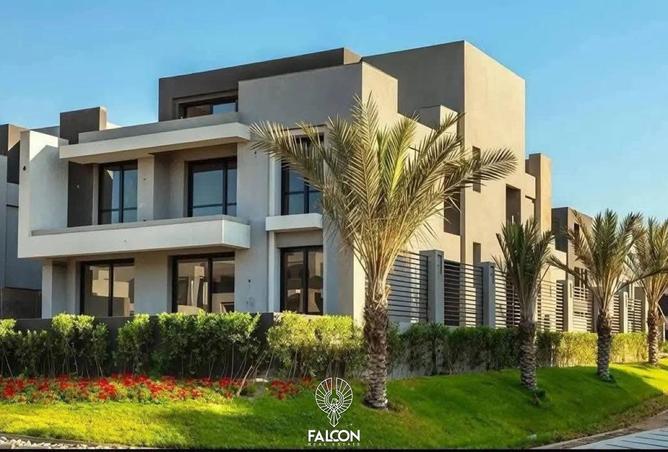
Luxury Fully Finished Townhouse Villa
Located in the heart of the Golden Square, next to the AUC and Gamal Abdel Nasser Axis, inside EL Patio Town Compound
A project by La Vista Developments
Area: 225 sqm
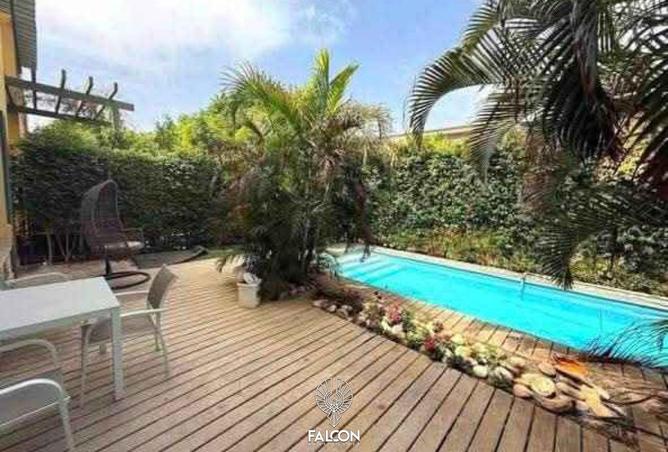
Layout: 3 master bedrooms + dressing room + 3 bathrooms + double reception + American kitchen + terrace + private garden + rooftopto
Cash Required : Luxury Fully Finished Townhouse Villa
Located in the heart of the Golden Square, next to the AUC and Gamal Abdel Nasser Axis, inside EL Patio Town Compound
A project by La Vista Developments
Area: 225 sqm
Layout: 3 master bedrooms + dressing room + 3 bathrooms + double reception + American kitchen + terrace + private garden + rooftopto
Cash Required : 4.296.000
installments over 9 years
Cash DIscount : 25%
Multiple payment plans available
For more details, viewing, and reservation, please Contact us .
Or leave your number and you will be contacted as soon as possible with full details
Property details
Listed
2 hours ago
Property Type
Villa
Bedrooms
3 Beds + Maid
Bathrooms
3 Baths
Area
125 sqm
Price per area
34,368 EGP/sqm
Available from
7 Sep 2026
Amenities
Building / Compound Specific
Covered Parking
Shared Pool
Shared Spa
Shared Gym
Children's Pool
+ 5 more
Unit Level
Maids Room
Central A/C
Kitchen Appliances
Private Garden
Study
+ 4 more
Others
Lobby in Building
Located in the heart of the Golden Square, next to the AUC and Gamal Abdel Nasser Axis, inside EL Patio Town Compound
A project by La Vista Developments
Area: 225 sqm
Layout: 3 master bedrooms + dressing room + 3 bathrooms + double reception + American kitchen + terrace + private garden + rooftopto
Cash Required : Luxury Fully Finished Townhouse Villa
Located in the heart of the Golden Square, next to the AUC and Gamal Abdel Nasser Axis, inside EL Patio Town Compound
A project by La Vista Developments
Area: 225 sqm
Layout: 3 master bedrooms + dressing room + 3 bathrooms + double reception + American kitchen + terrace + private garden + rooftopto
Cash Required : 4.296.000
installments over 9 years
Cash DIscount : 25%
Multiple payment plans available
For more details, viewing, and reservation, please Contact us .
Or leave your number and you will be contacted as soon as possible with full details
Regulatory information
Regulatory information
Reference
J3TX16TQPD3HE3SY1PTHHMMR5R