
Sorry, this Villa for sale in Privado, Madinaty is no longer available
However we have hundreds of similar properties for you
View similar properties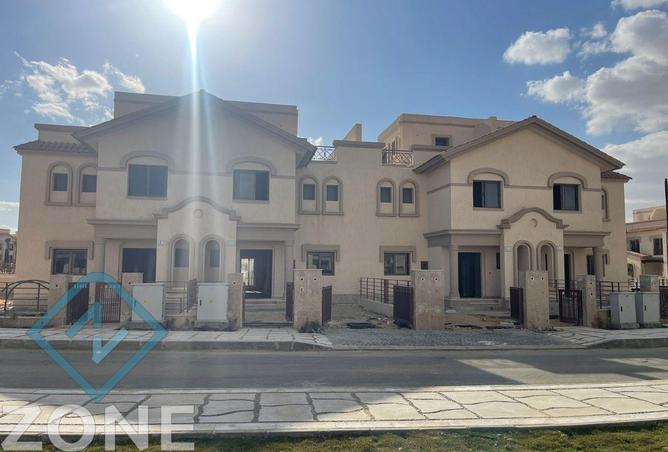
VILLA FOR SALE IN PRIVADO, MADINATY
Villa for sale in Madinaty, Phase 3
Model F3 Townhouse
Building area: 211 sq m
Land area: 206 sq m
Steps away from services and the food court
Very close to the gate
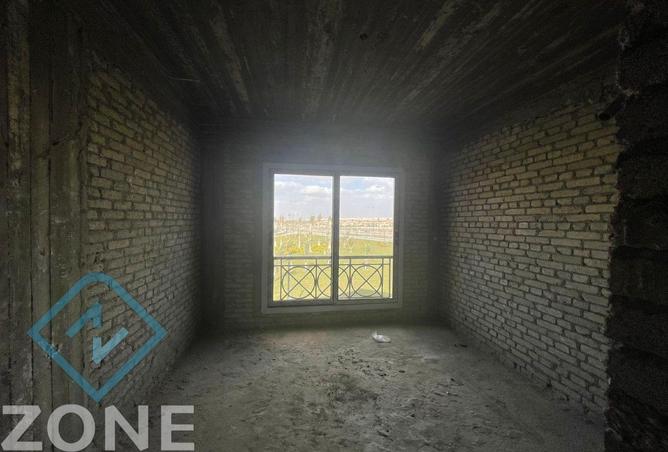
View of the flood channel
Distinguished L008
Total contract price: EGP 11,270,000 over 13 years
Accepted price including premium: EGP 12,500,000
Remaining balance: EGP 7,270,000
Remaining balance payable in installments until September 2034
Annual installment: EGP 343,000
Monthly installment: EGP 35,000
Excluding maintenance deposit
Contractual handover: September 17, 2027
Actual handover: End of this year
Villa layout:
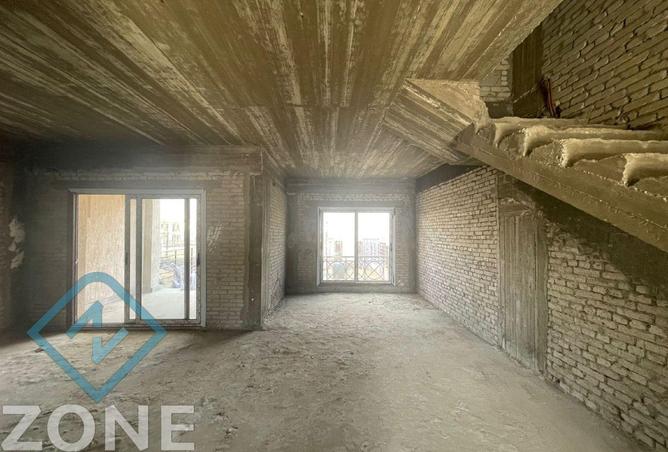
Ground floor: 3-piece reception, kitchen, guest bathroom, storage room, terrace, and private garden
First floor: 3 bedrooms, one of which is a Master bedroom with ensuite bathroom - Bathroom serving the bedrooms - Living room and terrace
Roof: Service room with bathroom and open terrace
Mohamed Saeed
Madinaty
A world-class city on Egyptian soil
Madinaty is a world-class city on Egyptian soil, designed by three of the largest American companies specializing in new city design: HHCP, SWA, and SASAKI. Their combined efforts resulted in a modern city whose planning takes into account the current and future needs of its residents and visitors. Today, Madinaty offers a modern lifestyle to its residents, featuring vast green spaces, golf courses, daily services that meet residents' needs, and recreational areas. It also boasts massive and innovative services on its outskirts to serve the city, neighboring cities, and even Greater Cairo. The city is built on 8,000 acres to provide modern living for 600,000 people in 120,000 diverse residential units, serving as an urban extension of New Cairo.
Property details
Listed
1 month ago
Property Type
Villa
Bedrooms
3 Beds
Bathrooms
4 Baths
Area
211 sqm
Price per area
93,364 EGP/sqm
Available from
19 Jul 2026
Amenities
Building / Compound Specific
Covered Parking
Shared Gym
Clubhouse
Medical Center
Unit Level
Private Garden
Model F3 Townhouse
Building area: 211 sq m
Land area: 206 sq m
Steps away from services and the food court
Very close to the gate
View of the flood channel
Distinguished L008
Total contract price: EGP 11,270,000 over 13 years
Accepted price including premium: EGP 12,500,000
Remaining balance: EGP 7,270,000
Remaining balance payable in installments until September 2034
Annual installment: EGP 343,000
Monthly installment: EGP 35,000
Excluding maintenance deposit
Contractual handover: September 17, 2027
Actual handover: End of this year
Villa layout:
Ground floor: 3-piece reception, kitchen, guest bathroom, storage room, terrace, and private garden
First floor: 3 bedrooms, one of which is a Master bedroom with ensuite bathroom - Bathroom serving the bedrooms - Living room and terrace
Roof: Service room with bathroom and open terrace
Mohamed Saeed
Madinaty
A world-class city on Egyptian soil
Madinaty is a world-class city on Egyptian soil, designed by three of the largest American companies specializing in new city design: HHCP, SWA, and SASAKI. Their combined efforts resulted in a modern city whose planning takes into account the current and future needs of its residents and visitors. Today, Madinaty offers a modern lifestyle to its residents, featuring vast green spaces, golf courses, daily services that meet residents' needs, and recreational areas. It also boasts massive and innovative services on its outskirts to serve the city, neighboring cities, and even Greater Cairo. The city is built on 8,000 acres to provide modern living for 600,000 people in 120,000 diverse residential units, serving as an urban extension of New Cairo.
Regulatory information
Regulatory information
Reference
02201031