
Sorry, this Twin House for sale in Magawish, Hurghada is no longer available
However we have hundreds of similar properties for you
View similar properties
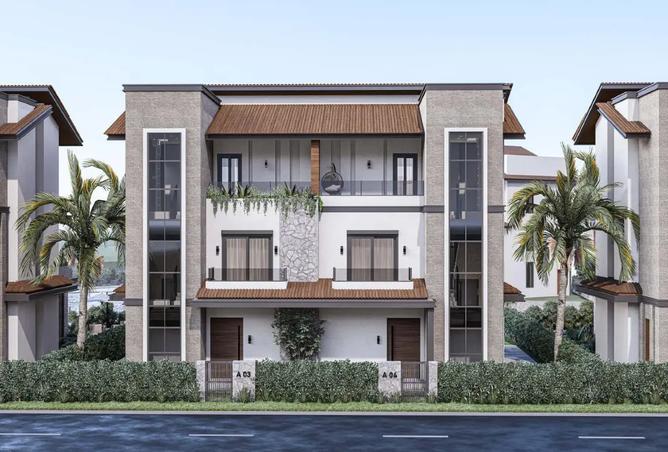
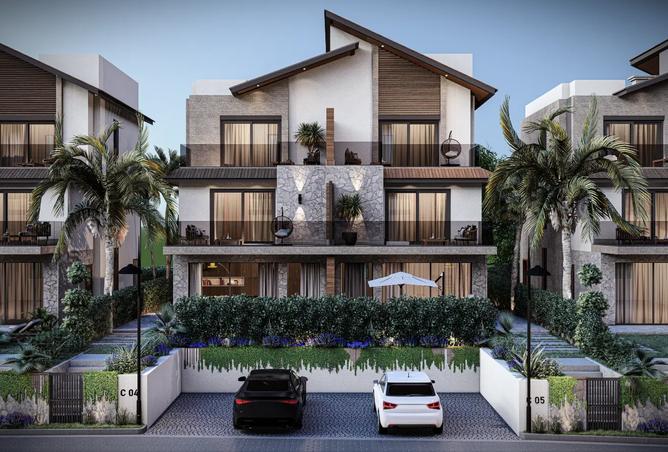
TWIN HOUSE FOR SALE IN MAGAWISH, HURGHADA
A premium twin villa is now available for acquisition through an installment plan, situated within the Lavaya boutique compound. This remarkable property features a private garden, designated parking, and stunning views of the lagoon.
Details of the Twin Villa:
- Built Up Area: 260 square meters
- Terrace: 37 square meters
- Landscape and Parking Area: 150 square meters
The villa is designed across three levels. The ground floor encompasses a guest bathroom, a living area, a kitchen, a dining area, a maid's room, and a spacious terrace that overlooks the lagoon.
The first floor features two master bedrooms, each equipped with a dressing area and an en-suite bathroom. One of these bedrooms includes a generous terrace offering stunning views.
The second floor contains one master bedroom, complete with a dressing area and an en-suite bathroom, as well as a large terrace that provides exceptional views. This level is ideally suited for individuals seeking privacy or for accommodating visitors.
The villa will be constructed and finished using premium quality materials and will be delivered in a fully finished state. Anticipated delivery of the villa is expected within three years, with three payment plan options available:
- A 15% down payment with installments for five years
- A 20% down payment with installments for six years
- A 30% down payment with installments for seven years
Property details
Listed
1 month ago
Property Type
Twin House
Bedrooms
3 Beds
Bathrooms
3 Baths
Furnishing
Unfurnished
Area
260 sqm
Price per area
63,423 EGP/sqm
Available from
31 May 2025
Amenities
Building / Compound Specific
Shared Pool
Shared Gym
Children's Pool
Unit Level
Unfurnished
Private Garden
View of Water
Details of the Twin Villa:
- Built Up Area: 260 square meters
- Terrace: 37 square meters
- Landscape and Parking Area: 150 square meters
The villa is designed across three levels. The ground floor encompasses a guest bathroom, a living area, a kitchen, a dining area, a maid's room, and a spacious terrace that overlooks the lagoon.
The first floor features two master bedrooms, each equipped with a dressing area and an en-suite bathroom. One of these bedrooms includes a generous terrace offering stunning views.
The second floor contains one master bedroom, complete with a dressing area and an en-suite bathroom, as well as a large terrace that provides exceptional views. This level is ideally suited for individuals seeking privacy or for accommodating visitors.
The villa will be constructed and finished using premium quality materials and will be delivered in a fully finished state. Anticipated delivery of the villa is expected within three years, with three payment plan options available:
- A 15% down payment with installments for five years
- A 20% down payment with installments for six years
- A 30% down payment with installments for seven years
Regulatory information
Regulatory information
Reference
HRTV-334-S1