EGP57,000,000
Property details
- Bathrooms
- 7+ Baths
- Property type
- Bulk Sale Unit
- Available from
- 13 Aug 2026
- Furnishing
- Unfurnished
- Price per area
- 55,232 EGP/sqm
- Area
- 1,032 sqm
BULK SALE UNIT FOR SALE IN MAGAWISH, HURGHADALand Area:
Plot dimensions: 18 × 44 m
Total land area: 792 m²
Two Duplex Villas
Each villa footprint: 15 × 14 m
Total built-up area per floor: 210 m²
Configuration: Ground floor + First floor + Roof
First Floor:
3 bedrooms, including:
1 master bedroom with en-suite bathroom
2 bedrooms sharing one bathroom
Ground Floor:
Open-plan kitchen connected to the family/living room overlooking the swimming pool
Guest bathroom
Dining room
Spacious reception area overlooking a 5 × 18 m front garden
Independent Villa
Footprint: 12 × 8 m
Configuration: Ground floor + First floor + Roof
First Floor:
3 bedrooms, including:
1 master bedroom with en-suite bathroom
2 bedrooms sharing one bathroom
Ground Floor:
1 bedroom
1 bathroom
Kitchen
Dining room
Large reception area overlooking the swimming pool
Shared Outdoor Area
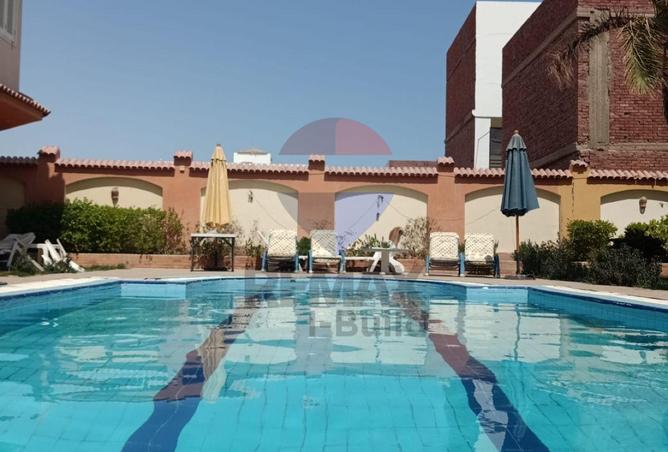
Large landscaped garden of approximately 250 m², shared by and facing all three villas
Swimming pool measuring 12 × 5 m
Underground inspection chamber
Underground pool pump and filtration room
Water booster pump room and electrical control room
External bathroom and shower
Guard's room with private bathroom
Water Storage
14 m³ underground reinforced concrete water tank
Separate underground reinforced concrete irrigation water tank
Legal & Structural Information
The land and building permit are first-hand ownership, issued directly by the City Council, with no power-of-attorney transfers or intermediary ownership.
Foundations are designed to support up to four floors, allowing for future expansion if regulations change or additional floors are legalized.
Expansive 1032 Sqm Residential Compound in Hurghada
Plot dimensions: 18 × 44 m
Total land area: 792 m²
Two Duplex Villas
Each villa footprint: 15 × 14 m
Total built-up area per floor: 210 m²
Configuration: Ground floor + First floor + Roof
First Floor:
3 bedrooms, including:
1 master bedroom with en-suite bathroom
2 bedrooms sharing one bathroom
Ground Floor:
Open-plan kitchen connected to the family/living room overlooking the swimming pool
Guest bathroom
Dining room
Spacious reception area overlooking a 5 × 18 m front garden
Independent Villa
Footprint: 12 × 8 m
Configuration: Ground floor + First floor + Roof
First Floor:
3 bedrooms, including:
1 master bedroom with en-suite bathroom
2 bedrooms sharing one bathroom
Ground Floor:
1 bedroom
1 bathroom
Kitchen
Dining room
Large reception area overlooking the swimming pool
Shared Outdoor Area
Large landscaped garden of approximately 250 m², shared by and facing all three villas
Swimming pool measuring 12 × 5 m
Underground inspection chamber
Underground pool pump and filtration room
Water booster pump room and electrical control room
External bathroom and shower
Guard's room with private bathroom
Water Storage
14 m³ underground reinforced concrete water tank
Separate underground reinforced concrete irrigation water tank
Legal & Structural Information
The land and building permit are first-hand ownership, issued directly by the City Council, with no power-of-attorney transfers or intermediary ownership.
Foundations are designed to support up to four floors, allowing for future expansion if regulations change or additional floors are legalized.
Amenities
Building / Compound Specific
Private Pool
Unit Level
Unfurnished
Private Garden
View of Water
Storage Room
Location


4.51 Review
Score Breakdown
Some reviews are auto translated.
- Ehab J.
An ideal place for quiet and peaceful living.
Provided by

Mariam Botros

Re/Max IBuild
See agency properties (45)Regulatory information
Regulatory information
Reference
MB-V4K8A1QF6ZR5V68C9Y6QQ36G4W
Listed
1 hour ago
Payment method
Cash