Fiori
Launch price 1.4M EGP*
*Prices, availability, and purchase conditions may change frequently. Contact a representative for the latest availability and pricing.
Key information
- Delivery date
October 2028
- Location
- Payment plan
- Number of buildings
- Property types
Apartment
- Ownership type
Freehold
Payment plan
10%
Down payment
At sales launch
Project timeline
Project announcement
Construction Started
Expected Completion
About the project
Fiori by Zhour Development – A New Standard in Modern Urban Living
Fiori is a thoughtfully designed residential compound that redefines what it means to live well in one of Greater Cairo's most sought-after destinations. Developed by Zhour Development, this expansive project spans 55 acres within the October Gardens district of 6th of October City, striking a careful balance between built space and open landscape. Every element of Fiori has been planned to deliver a genuine sense of community, comfort, and long-term value — not just a place to live, but a place to belong.
Prime Location: Giza, 6th of October City
Situated in 6th of October City, one of Giza's most established and fastest-growing urban centers, Fiori enjoys a location that combines the calm of a suburban setting with the convenience of city life. October Gardens is a mature, well-serviced district known for its wide streets, organized planning, and proximity to essential amenities. Residents benefit from a quieter pace of life without sacrificing access to schools, hospitals, shopping destinations, and major commercial hubs.
Connectivity and Accessibility to Key Locations
One of Fiori's most practical advantages is how well-connected it is to the rest of Greater Cairo. Its position within 6th of October City places it within reach of several major road networks and landmarks, making daily commuting and weekend outings equally manageable.
- Direct access to the Cairo–Alexandria Desert Road, one of Egypt's primary arterial highways
- Close proximity to the Ring Road, enabling smooth travel to central Cairo and New Cairo
- Short distance to Mall of Arabia and other major retail and entertainment destinations
- Easy reach to 6th of October University, Zewail City, and other educational institutions
- Nearby access to Al Ahly Club and Wadi Degla sporting facilities
- Well-connected to private hospitals, international schools, and government service centers in the district
Property Types and Sizes
Fiori offers a range of apartment configurations designed to suit individuals, couples, and families alike. Each unit has been sized generously to allow for comfortable, functional living while maintaining an elegant spatial flow.
- 1-Bedroom Apartments: ranging from 70 to 87 m² — ideal for young professionals or couples seeking a refined and manageable space
- 2-Bedroom Apartments: ranging from 93 to 136 m² — well-suited for small families or those who need a dedicated home office or guest room
- 3-Bedroom Apartments: ranging from 117 to 185 m² — spacious layouts designed for growing families who value room to breathe and live fully
Detailed Amenities and Facilities
Fiori has been designed with a comprehensive set of facilities that support an active, comfortable, and well-rounded lifestyle. Residents have access to everything they need within the compound itself, reducing the need to travel for everyday services or leisure.
- Covered and organized parking spaces for residents and visitors
- Padel court for tennis enthusiasts and social sport
- A fully equipped clubhouse for community events and social gatherings
- 24/7 professional security personnel and CCTV surveillance systems
- Multiple swimming pools for adults and children
- A dedicated shopping area for daily needs and convenience retail
- Safe and engaging kids' play areas designed for different age groups
- A well-equipped gymnasium for fitness and wellness routines
- Cafes and restaurants offering dining options within walking distance
- A mosque serving the community's spiritual and social needs
- Landscaped gardens and green corridors throughout the compound
Architectural Features and Design Philosophy
The architecture at Fiori reflects a contemporary design sensibility that prioritizes clean lines, natural light, and a strong relationship between interior spaces and outdoor greenery. Buildings are positioned to maximize privacy between units while still fostering a sense of openness across the development. The 55-acre site allows for meaningful green buffer zones between structures, so residents enjoy visual relief and fresh air rather than the density that defines many urban developments. The use of quality materials, modern facades, and well-proportioned layouts ensures that Fiori maintains its appeal not just on paper but in daily lived experience.
Lifestyle and Community Aspects
Life at Fiori is shaped by a community that has been designed to encourage connection. The mix of amenities — from padel courts and a clubhouse to cafes and landscaped gardens — creates natural opportunities for neighbors to interact, families to spend time together, and individuals to enjoy leisure in a safe, well-maintained environment.
- Walkable pathways and green areas that encourage outdoor activity and relaxation
- Social spaces designed for both casual and organized community events
- Family-friendly environment with dedicated children's facilities and secure perimeters
- On-site retail and dining that creates a self-sufficient, village-like community feel
- Round-the-clock management and maintenance services to keep the compound in excellent condition
Investment Potential and Market Value
6th of October City has consistently attracted strong real estate interest due to its planned infrastructure, institutional presence, and relatively lower land costs compared to central Cairo — factors that continue to support price appreciation over time. A project of Fiori's scale, backed by a credible developer and positioned in a maturing district like October Gardens, carries solid investment fundamentals. Whether you are purchasing a home for personal use or seeking a property that holds and grows in value, Fiori presents a compelling case. The variety of unit sizes also means the development appeals to a broad pool of future buyers and tenants, supporting both resale and rental demand over the long term.
Developer Profile: Zhour Development
Zhour Development brings to Fiori a commitment to quality construction, thoughtful planning, and community-centered design. The developer's approach emphasizes building environments where residents feel a genuine sense of pride and belonging — not simply delivering units, but creating places that function well and stand the test of time. With Fiori, Zhour Development demonstrates its capacity to manage large-scale residential projects while maintaining attention to the details that matter most to homeowners: build quality, service standards, and the overall living experience within the compound.
```Fiori masterplan
![image of Fiori by Zhour Development, Giza,6 October City — [1]](https://new-projects-media.propertyfinder.com/project/509623c9-6b69-4713-9e3d-00ef86cafe3a/master_plan/image/RLd9tJnMYUAsSRMMZ2d9SRD8UlGSVo2x_ieXpQs1Hdc=/original.webp "image of Fiori by Zhour Development, Giza,6 October City — [1]")
Fiori by Zhour Development is a modern residential project in October Gardens, 6th of October City, spanning 55 acres with a balanced mix of buildings, green spaces, and recreational facilities for diverse residents.
As a part of Giza, 6 October City masterplan, Fiori masterplan is thoughtfully designed to offer residents seamless connectivity to key destinations, main roads, and vital services. The project's strategic positioning within the larger Giza, 6 October City masterplan enhances both its lifestyle appeal and long-term investment value, creating a self-sufficient urban community where comfort and accessibility define everyday living.
Key Features
Location & Nearby Attractions
- October Gardens District, 6th of October City
- Easy access to main roads and vital services
- Close proximity to commercial and entertainment hubs
Amenities
- Parking
- Padel Court
- Clubhouse
- 24/7 Security & CCTV
- Swimming Pool
- Shopping Area
- Kids Area
- Gymnasium
- Café and Restaurants
- Retail Facilities
- Mosque
- Landscaped Gardens
---
Location

Living in 6 October City
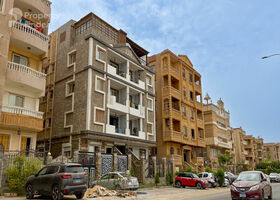
About 6 October City
Learn more6 October City features 918 buildings.
- Properties Listed18,131
- Price range830K - 1B

Amenities
- • Parking
- • Padel Court
- • Clubhouse
- • Security
- • Swimming Pool
- • Shopping area
- • Kids Area
- • Gymnasium
- • CCTV Security
- • Cafe and Restaurants
Units
from developer
apartment
| Layout type | Size (sqm) | No. of Bathrooms | Floor plan |
|---|---|---|---|
| Type 01 | 70 | 2 | |
| Type 01 | 87 | 1 | |
| Type 04 | 83 | 2 | |
| Type 04 | 77 | 2 |
| Layout type | Size (sqm) | No. of Bathrooms | Floor plan |
|---|---|---|---|
| Type 03 | 97 | 1 | |
| Type 02 | 93 | 1 | |
| Type 03 | 105 | 1 | |
| Type 04 | 136 | 3 | |
| Type 04 | 132 | 2 |
| Layout type | Size (sqm) | No. of Bathrooms | Floor plan |
|---|---|---|---|
| Type 06 | 129 | 2 | |
| Type 02 | 119 | 1 | |
| Type 05 | 127 | 2 | |
| Type 06 | 146 | 2 | |
| Type 05 | 117 | 1 | |
| Type 03 | 138 | 3 | |
| Type 01 | 167 | 3 | |
| Type 02 | 139 | 3 | |
| Type 01 | 154 | 3 | |
| Type 01 | 164 | 2 | |
| Type 04 | 160 | 2 | |
| Type 02 | 182 | 3 | |
| Type 03 | 152 | 3 | |
| Type 02 | 156 | 3 | |
| Type 01 | 147 | 2 | |
| Type 02 | 178 | 3 | |
| Type 03 | 175 | 3 | |
| Type 04 | 173 | 3 | |
| Type 03 | 179 | 3 |
available in this project.