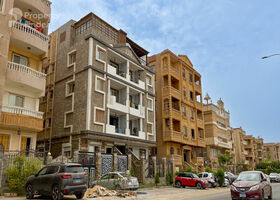
The development emphasizes a fully integrated residential lifestyle, ensuring that residents have access to all essential services, amenities, and recreational facilities within the compound. Every aspect of River Residence, from its architecture to the selection of communal areas, has been meticulously crafted to reflect sophistication while maintaining practicality and livability. The project’s layout, landscaping, and unit designs prioritize natural light, open spaces, and a sense of community, creating a balanced environment that supports both private and social living.
Prime Location – Giza, 6 October City, Hadayek October
River Residence enjoys a prime location in Hadayek October, one of 6th of October City’s most desirable districts. The compound is surrounded by well-developed residential areas, educational institutions, commercial centers, and leisure destinations, providing residents with a highly convenient and secure environment.
The neighborhood offers a blend of urban connectivity and peaceful surroundings, allowing residents to enjoy a tranquil residential setting without sacrificing access to key city amenities. Proximity to main roads and local attractions ensures that families and professionals can easily navigate the city while living in a community designed for comfort and exclusivity.
Detailed Amenities and Facilities
River Residence offers a comprehensive set of amenities and services designed to enhance residents’ lifestyle and provide comfort, entertainment, and convenience:
-
Electric vehicle charging stations supporting modern, eco-friendly transportation
-
Luxurious swimming pool for relaxation and recreation
-
Central park for outdoor gatherings and community events
-
Open-air cinema for entertainment under the stars
-
Barbecue area for family and social gatherings
-
Interactive fountain and kids’ play area for safe and fun activities
-
Jogging and cycling paths encouraging healthy and active lifestyles
-
Fully equipped gymnasium with modern fitness equipment
-
Commercial area with shops, restaurants, and cafés for daily needs and lifestyle services
-
Smart garages providing secure parking solutions
-
24/7 security including surveillance cameras and professional guards
These amenities make River Residence a self-sufficient, family-friendly community where residents can enjoy leisure, wellness, and convenience without leaving the compound.
Property Types and Unit Options
River Residence offers a carefully selected range of residential units, designed to accommodate different family sizes and lifestyle preferences. Each unit features modern layouts, high-quality finishes, and optimized natural light to ensure a comfortable living environment.
Available options include:
-
3-Bedroom Apartments – perfect for families seeking functional and stylish living spaces
-
3-Bedroom Penthouses – offering expansive layouts, terraces, and premium interiors
-
Starting Price: 3,256,000 EGP
These units provide modern interiors, practical layouts, and premium finishes, allowing buyers to choose residences that match their lifestyle while enjoying the compound’s vibrant community and facilities.
Unique Architectural Features and Design Elements
River Residence combines modern design with functional architecture, creating a visually appealing and practical residential environment.
Key architectural features include:
-
Contemporary façades with clean lines and harmonious proportions
-
Low to mid-rise buildings ensuring privacy and openness
-
Spacious units with balconies or terraces to maximize natural light and outdoor living
-
Integration of landscaping and water features throughout the compound
-
Pedestrian-friendly pathways and green corridors connecting communal areas
-
Thoughtful orientation of buildings to optimize views, ventilation, and sunlight
The architectural design promotes a sense of community while maintaining individual privacy, ensuring residents enjoy both comfort and aesthetic appeal.
Lifestyle and Community Aspects
River Residence fosters a balanced lifestyle where outdoor living, social interaction, and wellness are prioritized:
-
Walking and jogging paths for everyday exercise and leisure
-
Central park and landscaped gardens for relaxation and family gatherings
-
Children’s play areas providing safe and engaging recreational spaces
-
Social and recreational areas such as open-air cinema, barbecue spots, and cafés
-
Cycling lanes and sports areas promoting an active and healthy community lifestyle
The compound encourages residents to interact and build a connected community while offering private spaces for relaxation and personal activities.
Investment Potential and Market Value
River Residence represents a strong investment opportunity due to its strategic location, quality construction, and comprehensive facilities.
Key factors enhancing its market value include:
-
Prime location in Hadayek October, near major roads, commercial hubs, and recreational facilities
-
Integrated amenities that increase convenience and long-term value
-
Modern, high-quality design appealing to discerning buyers and investors
-
Growing demand for residential compounds in October City
-
Potential for capital appreciation due to proximity to key infrastructures and services
These factors make River Residence attractive to homeowners seeking a premium lifestyle and investors aiming for profitable real estate opportunities.
Developer Profile – West Way Developments
West Way Developments is a renowned real estate developer known for creating thoughtfully planned residential communities in Egypt. The company focuses on quality, functionality, and lifestyle-oriented design, ensuring every project delivers comfort, elegance, and long-term value.
With River Residence, West Way Developments continues its commitment to providing high-quality housing options that meet the evolving needs of families, professionals, and investors. The company emphasizes careful planning, modern architecture, and integrated amenities, making its developments trusted choices in the Egyptian property market.
![image of River Residence by West Way Developments, Giza,6 October City,Hadayek October,River Residence — [1]](https://new-projects-media.propertyfinder.com/project/a0d31cf2-5e6e-470f-8969-fd15dfb7d336/master_plan/image/1yS7124uE1DUFq194l-FzJeYtcr0Zei5U2ZRhywIms8=/original.webp "image of River Residence by West Way Developments, Giza,6 October City,Hadayek October,River Residence — [1]")