Moon Hills 4
Launch price 6.5M EGP*
*Prices, availability, and purchase conditions may change frequently. Contact a representative for the latest availability and pricing.

Key information
- Delivery date
December 2028
- Location
- Payment plan
- Number of buildings
- Property types
Townhouse, Villa
- Ownership type
Freehold
Payment plan
20%
Down payment
At sales launch
5%
Down payment
At sales launch
15%
Down payment
At sales launch
10%
Down payment
At sales launch
0%
Down payment
At sales launch
Project timeline
Project announcement
Construction Started
Expected Completion
About the project
Moon Hills 4 by Sakan is a refined residential community located in the heart of 6th of October City, designed with a focus on privacy, spacious layouts, and direct connectivity to key urban destinations. The project offers standalone villas and townhouses within a low-density masterplan, surrounded by landscaped greenery and essential services that support a balanced lifestyle.
Unique Architectural Features and Design Elements
Moon Hills 4 is designed around a low-density planning approach, where only a small portion of the land is allocated to buildings while the majority is dedicated to landscaped gardens and open recreational zones. The architectural style emphasizes clean modern lines, wide façades, and functional layouts that enhance natural ventilation and daylight. Units are carefully positioned to ensure privacy while maintaining visual access to green corridors and community spaces, creating a calm residential environment within 6th of October City.
Lifestyle and Community Aspects
The compound is designed to support a complete residential experience with everyday services and leisure facilities within walking distance. Residents benefit from swimming pools, a social club, a health club and spa, children’s playgrounds, and a dedicated commercial area including retail and dining options. Security is maintained through controlled access points and 24/7 monitoring, ensuring a safe and structured community environment.
Investment Potential and Market Value
Moon Hills 4 benefits from its strategic position in 6th of October City, an area experiencing continuous infrastructure expansion and rising residential demand. The exclusivity of standalone villas and townhouses, combined with controlled density and strong connectivity to major roads, supports long-term value stability and attractive resale potential.
Developer Profile – Sakan
Sakan is a real estate developer focused on delivering well-planned residential communities that prioritize functionality, accessibility, and modern design. The company emphasizes practical masterplanning, quality construction standards, and strategic locations to create developments that serve both end-users and long-term investors.
Moon Hills 4 masterplan
![image of Moon Hills 4 by Sakan Group For Real Estate, Giza,6 October City — [1]](https://new-projects-media.propertyfinder.com/project/22b3ad15-5233-4cd3-acbc-5b06dd9df42d/master_plan/image/Np35BOBZi6zQEvzSgiIf2Sl1IXdcceLnQnB0H-UYSW0=/original.webp "image of Moon Hills 4 by Sakan Group For Real Estate, Giza,6 October City — [1]")
Moon Hills 4 masterplan is a distinguished residential community located in the prestigious larger project masterplan of 6 October City. As a part of the larger project masterplan, it offers exclusive standalone villas set within 16,600 sqm, where 85% is dedicated to lush green spaces, recreational areas, and premium amenities. Developed by Sakan Group Real Estate, Moon Hills 4 blends elegant architecture with innovative design details, providing residents privacy, luxury, and comfort. Its strategic location near key hubs like Juhayna Square, Mall of Arabia, and the Middle Ring Road ensures seamless connectivity. The project emphasizes quality living through thoughtful service facilities, smart security systems, and abundant natural landscapes, creating a calm and sophisticated environment that truly elevates daily life.
Key Features
Location & Nearby Attractions
- Hunting Club: About 5 minutes
- Juhayna Square: About 5 minutes
- Mall of Arabia: Near the project
- Middle Ring Road: Easily accessible
Amenities
- Club House
- Mosque
- Walking Track
- Swimming Pool
- Lakes
- Bike Track
- Surveillance Cameras
- Security & Guarding
- Playgrounds & Kids Area
- Landscape
Location

Living in 6 October City
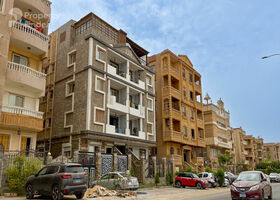
About 6 October City
Learn more6 October City features 918 buildings.
- Properties Listed17,690
- Price range600K - 1B

Amenities
- • Kids Area
- • Gymnasium
- • CCTV Security
- • Mosque
- • Landscaped Gardens
- • Indoor Swimming Pool
Units
from developer
townhouse
| Layout type | Size (sqm) | No. of Bathrooms | Floor plan |
|---|---|---|---|
| Type B | 256 |
| Layout type | Size (sqm) | No. of Bathrooms | Floor plan |
|---|---|---|---|
| Type A | 224 |
villa
| Layout type | Size (sqm) | No. of Bathrooms | Floor plan |
|---|---|---|---|
| Type A | 288 |
available in this project.