

From: 5.6M EGP
Cairo,New Cairo City,The 5th Settlement,5th Settlement Compounds,Bluetree Compound
Launch price 26M EGP*
*Prices, availability, and purchase conditions may change frequently. Contact a representative for the latest availability and pricing.

December 2030
Apartment, Duplex
Freehold
From: 5.6M EGP
Cairo,New Cairo City,The 5th Settlement,5th Settlement Compounds,Bluetree Compound


From: 2.5M EGP
Cairo,New Cairo City,The 6th Settlement,Jiwar


From: 5.2M EGP
Cairo,New Cairo City,North Investors Area,Garnet
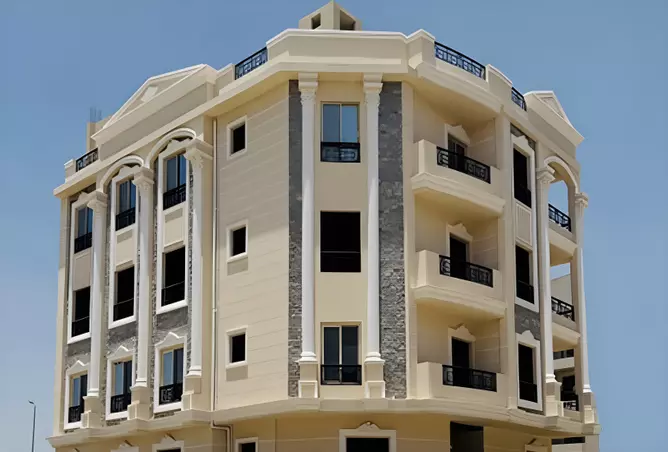
From: 4.8M EGP
Cairo,New Cairo City,New Narges

From: 56M EGP
Cairo,New Cairo City


From: 4.2M EGP
Cairo,New Capital City
5%
Down payment
At sales launch
Project announcement
Construction Started
Expected Completion
Collage is a thoughtfully designed serviced residential phase by PRE Developments, forming part of the larger Ivoire East masterplan in New Cairo. Conceived around a harmonious blend of landscaped outdoor spaces, water features, and refined architecture, Collage offers a curated selection of studios, apartments, and duplexes that cater to a wide range of lifestyles. Whether you're a young professional seeking a compact and efficient studio or a family in need of a spacious duplex, Collage delivers a living experience built around comfort, community, and convenience.
Situated in the 5th Settlement of New Cairo, Collage occupies one of Greater Cairo's most sought-after residential addresses. The 5th Settlement has steadily grown into a self-sufficient urban district, offering a well-developed infrastructure, a strong sense of community, and a clean, organized environment that stands apart from the density of older parts of the city. Families, professionals, and investors alike are consistently drawn to this area for its quality of life, green surroundings, and access to top-tier schools, hospitals, and commercial hubs.
Collage benefits from the 5th Settlement's excellent road network, placing residents within easy reach of the city's most important destinations.
Collage offers a diverse lineup of residential units, each designed to make the most of its square footage while maintaining a sense of openness and functionality.
Residents of Collage enjoy a well-rounded set of facilities that support an active, comfortable, and secure daily lifestyle.
Collage draws its identity from the concept of creative composition — much like the art form it's named after, the project brings together different residential typologies, green elements, and water features into a cohesive and visually engaging environment. The architecture strikes a balance between contemporary aesthetics and functional planning, with building facades that feel modern without being austere. Interior layouts are designed to maximize natural light and ventilation, while outdoor spaces are carefully integrated to encourage movement and social interaction rather than simply serving as decoration.
Life at Collage is shaped by the routines it makes possible — a morning run along dedicated tracks, an evening stroll through landscaped paths, or a quiet afternoon beside the pool.
New Cairo's 5th Settlement remains one of Egypt's most resilient real estate markets, consistently attracting end-users and investors alike. The serviced nature of Collage adds a layer of appeal that extends beyond traditional residential offerings — serviced units tend to command stronger rental yields and maintain value well over time. With Egypt's growing expat community and the increasing demand for managed residences near business and educational hubs, Collage presents a compelling case for both long-term capital appreciation and short-to-medium-term rental returns.
PRE Developments is the force behind Collage and the broader Ivoire East masterplan in New Cairo. As a developer with a clear focus on integrated, serviced living environments, PRE brings together careful planning, quality construction, and lifestyle-oriented design across its projects. Their approach prioritizes the resident experience from the ground up — from how spaces are laid out to how communities are managed after handover. Collage reflects this philosophy, offering a development that doesn't just provide a place to live, but actively supports a better way of living.
```

New Cairo City features 1,069 buildings.
Wonderful city
apartment
| Layout type | Size (sqm) | No. of Bathrooms | Floor plan |
|---|---|---|---|
| Type A | 48 | 1 |
| Layout type | Size (sqm) | No. of Bathrooms | Floor plan |
|---|---|---|---|
| Type A | 80 | 2 |
| Layout type | Size (sqm) | No. of Bathrooms | Floor plan |
|---|---|---|---|
| Type A | 125 | 3 |
| Layout type | Size (sqm) | No. of Bathrooms | Floor plan |
|---|---|---|---|
| Type A | 160 | 3 |
duplex
| Layout type | Size (sqm) | No. of Bathrooms | Floor plan |
|---|---|---|---|
| Type A | 226 | 4 | |
| Type B | 298 | 4 |
available in this project.