

From: 5.4M EGP
Cairo,Mostakbal City - Future City,Mostakbal City Compounds,Monark
Launch price 2.4M EGP*
*Prices, availability, and purchase conditions may change frequently. Contact a representative for the latest availability and pricing.
December 2029
Duplex
Freehold
From: 5.4M EGP
Cairo,Mostakbal City - Future City,Mostakbal City Compounds,Monark


From: 19M EGP
Cairo,New Capital City,New Capital Compounds,Vinci


From: 6M EGP
Cairo,New Cairo City,Hyde Park


From: 4M EGP
Cairo,New Capital City,New Capital Compounds,New Garden City


From: 5.6M EGP
Cairo,New Cairo City,The 5th Settlement,5th Settlement Compounds,Bluetree Compound


From: 29M EGP
Cairo,New Cairo City,The 1st Settlement,Creek Town
15%
Down payment
At sales launch
10%
Down payment
At sales launch
8%
Down payment
At sales launch
0%
Down payment
At sales launch
Project announcement
Construction Started
Expected Completion
Janora Residence is a distinguished residential development by Orbis Developments, rising across 24 carefully planned acres in the R8 district of Egypt's New Administrative Capital. The project brings together 20 residential buildings offering a curated selection of apartments and duplexes, all set within an environment that balances natural beauty with thoughtful urban design. With landscaped gardens, shimmering lagoons, and open sightlines across the compound, Janora Residence was built with the quality of everyday life firmly in mind.
Situated in the R8 residential district of the New Administrative Capital, Janora Residence occupies one of the most strategically positioned zones in Egypt's newest and most ambitious city. R8 is part of the capital's carefully zoned residential spine, designed to offer a quieter, greener living environment while remaining closely connected to the city's major civic, commercial, and governmental hubs. The New Administrative Capital itself was conceived to ease the pressure on Greater Cairo and offer residents a more organized, modern alternative — and Janora sits at the heart of that vision.
Janora Residence offers a focused range of spacious home types designed for families seeking room to grow without compromising on elegance. Each unit type has been sized generously, reflecting a genuine commitment to comfortable, livable spaces rather than the cramped layouts that have become too common in urban development.
Janora Residence provides a thoughtful collection of shared amenities that support a full and active residential lifestyle. Every facility has been planned to serve both daily practical needs and the broader desire for community, wellness, and recreation.
The architecture at Janora Residence is defined by clean lines, considered proportions, and a visual language that feels contemporary without being cold. The duplex format allows for a natural separation between private and social spaces within each home, creating the feel of a standalone residence even within a larger compound. Building facades are designed to complement the green and water elements of the masterplan, with layouts oriented to take advantage of natural light and open views across the lagoons and gardens. The overall aesthetic is confident and refined — built to age well and to feel like a home rather than simply a property.
Living at Janora means being part of a community that has been designed with intention. The compound's layout encourages movement — whether that is a morning walk along the cycling path, an afternoon at the clubhouse, or an evening by the lagoon. The mix of amenities reflects an understanding that residents have diverse needs across different stages of life, from active young professionals to families with children and older residents looking for comfort and security.
The New Administrative Capital has emerged as one of Egypt's most active real estate markets, drawing significant interest from both end-users and investors. R8, as a designated residential district with strong planning infrastructure, offers properties with solid long-term appreciation potential as the capital continues to develop and attract government, business, and institutional activity. Janora's duplex-focused offering — with generous square meterage across all unit types — positions it well for buyers who understand that space, quality, and location are the three fundamentals that hold value over time. As the New Capital transitions from a development project into a functioning city, early investments in well-located, well-built compounds like Janora are positioned to deliver meaningful returns.
Orbis Developments is the force behind Janora Residence, bringing a focused development philosophy that prioritizes masterplan quality, thoughtful amenity programming, and delivery on the lifestyle promises made to buyers. With Janora spanning 24 acres and encompassing 20 buildings, Orbis has demonstrated the capacity to execute at significant scale while maintaining attention to the details that determine how well a compound actually functions as a place to live. For prospective buyers, the developer's commitment to delivering a complete environment — not just walls and a roof — is reflected in every element of Janora Residence, from the lagoon at its heart to the security systems that protect its perimeter.
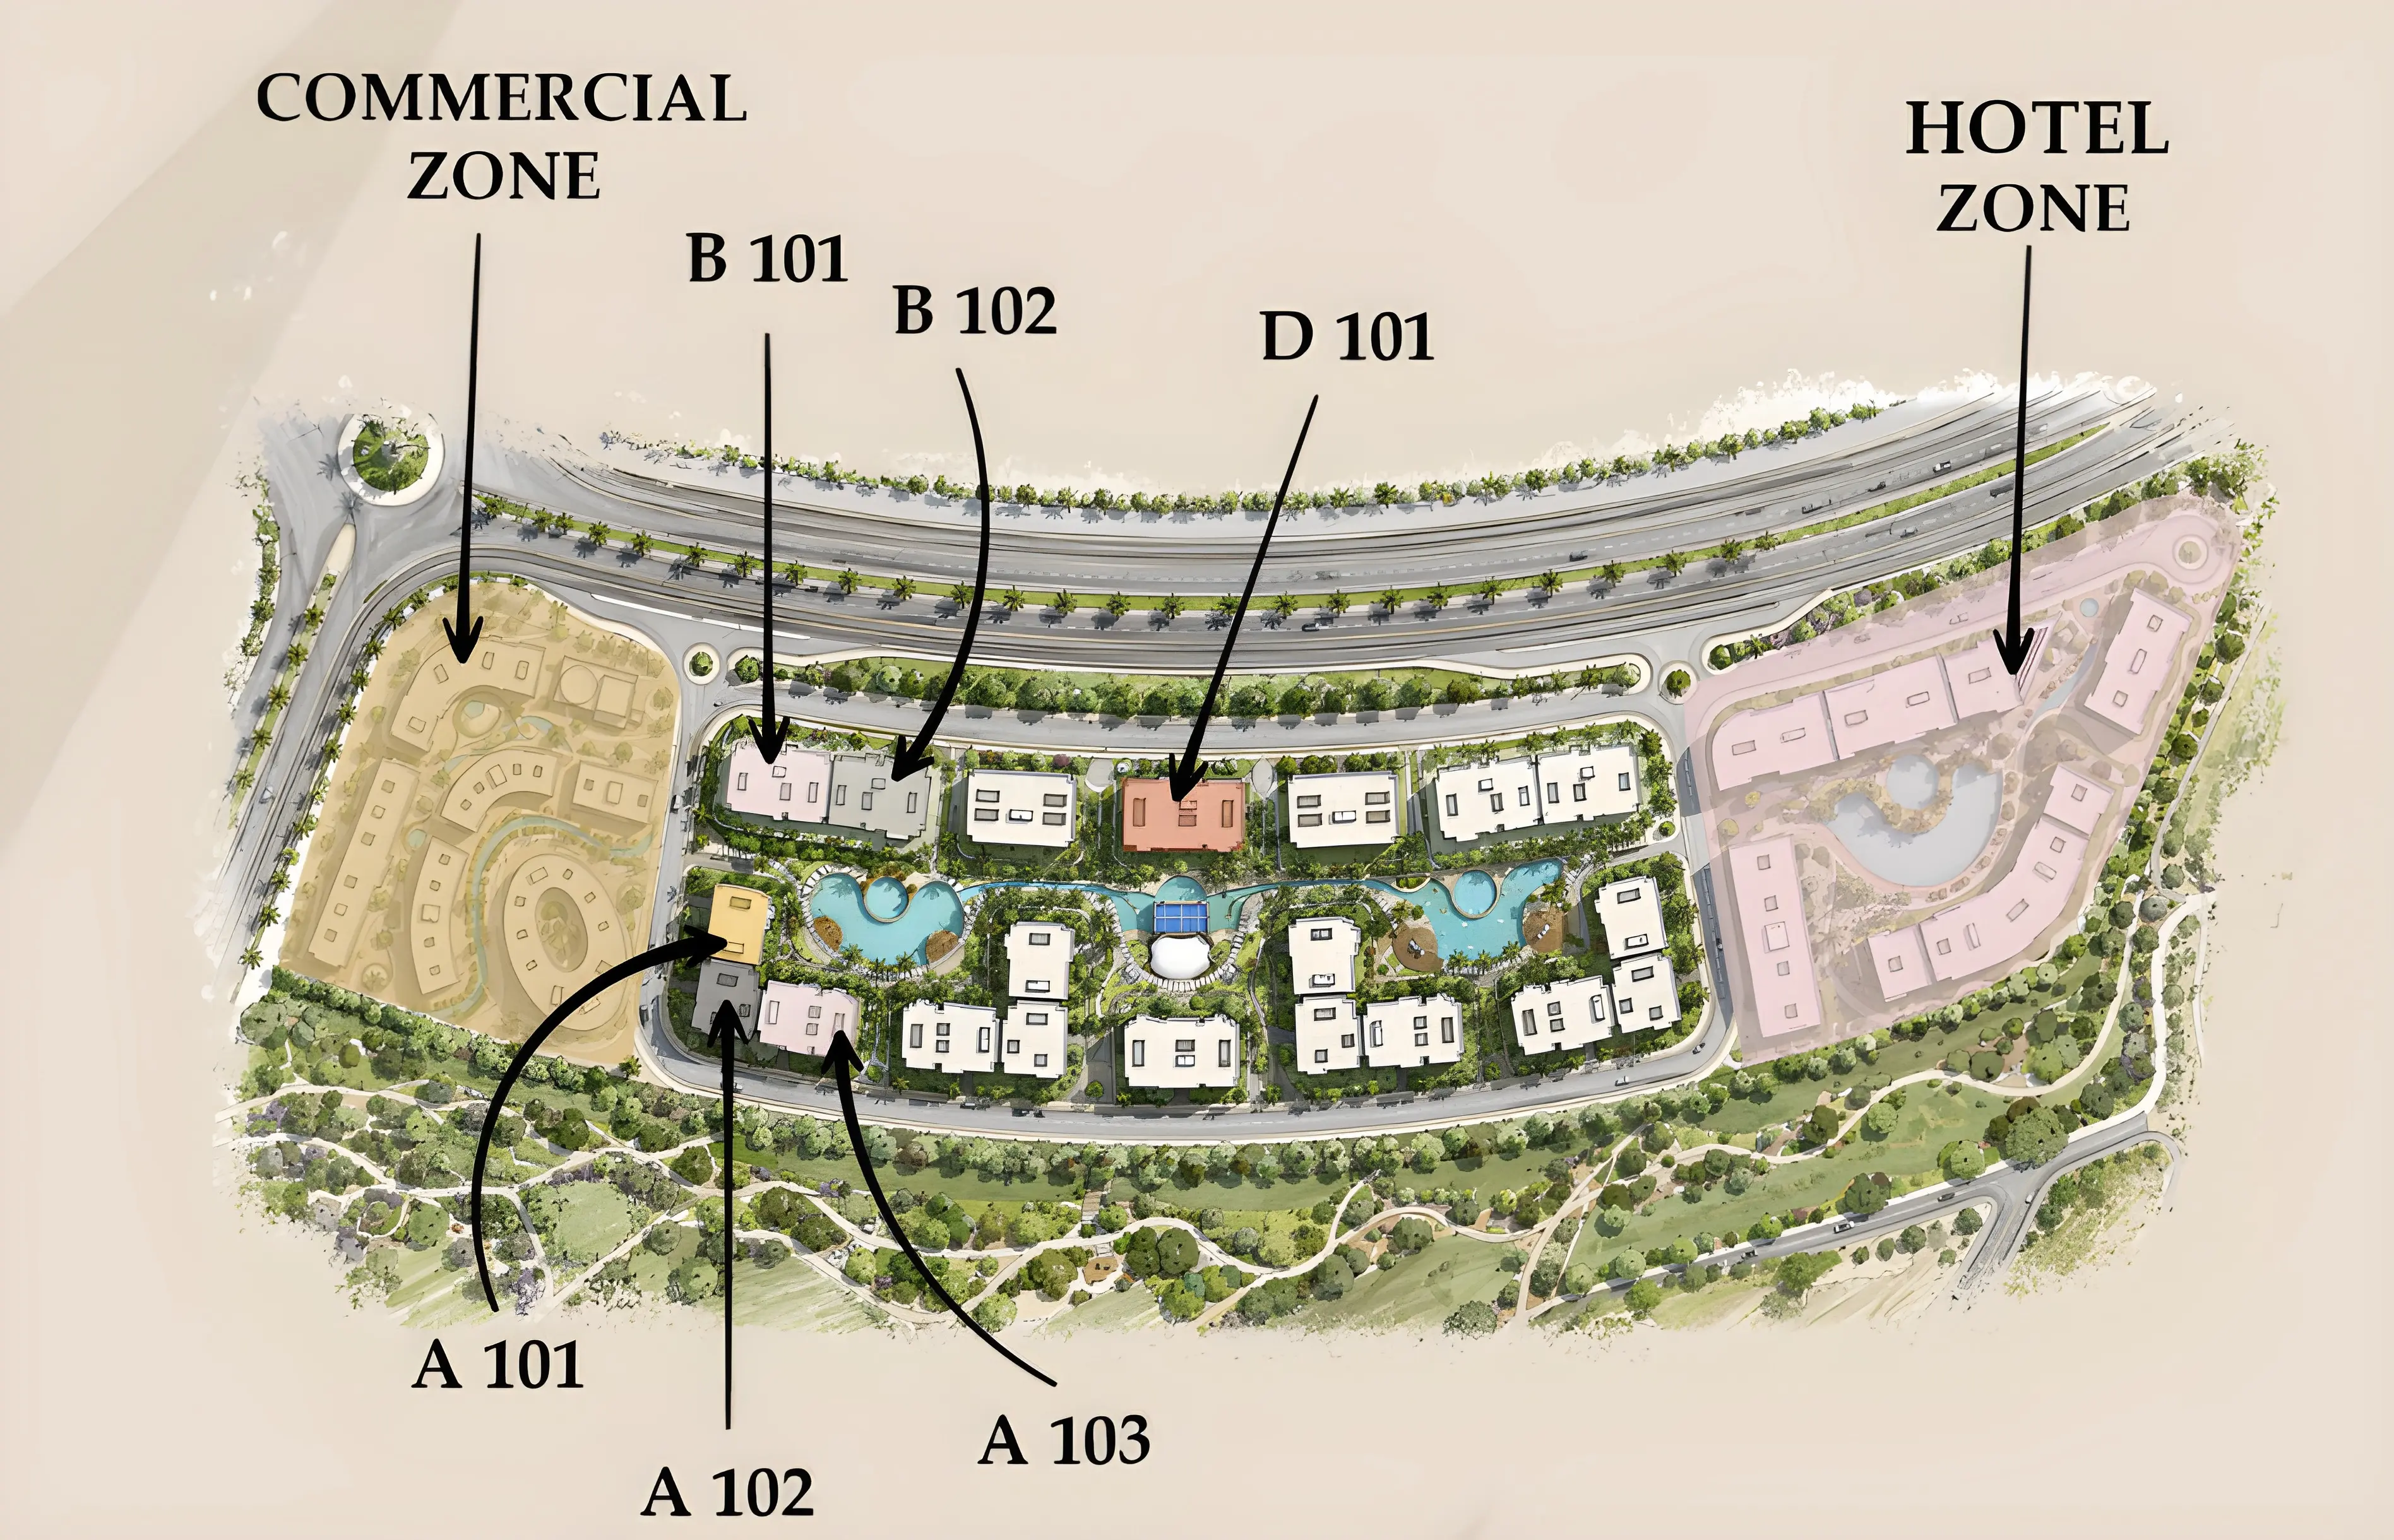
Janora Residence is a residential development by Orbis Developments, part of the Janora Residence masterplan in R8, New Administrative Capital. Spanning 24 acres across 20 buildings, it offers apartments and duplexes with lagoons and open views.
As a part of Cairo's New Administrative Capital R8 masterplan, Janora Residence is located in the prestigious larger project masterplan, thoughtfully positioned to offer residents seamless access to key destinations. The masterplan is designed around landscaped open spaces, lagoons, and interconnected pathways, creating a self-sustained community where three clubhouses, cycling tracks, and a commercial area enrich daily living. A dedicated hotel adds a distinctive hospitality dimension rarely found within residential compounds of this scale.


New Capital City features 224 buildings.

duplex
| Layout type | Size (sqm) | No. of Bathrooms | Floor plan |
|---|---|---|---|
| Type B | 200 | ||
| Type A | 198 | ||
| Type C | 206 |
| Layout type | Size (sqm) | No. of Bathrooms | Floor plan |
|---|---|---|---|
| Type A | 224 | ||
| Type B | 260 |
| Layout type | Size (sqm) | No. of Bathrooms | Floor plan |
|---|---|---|---|
| Type A | 300 |
available in this project.