![image of Wadi Yemm by Modon Developments, North Coast,Ras Al Hekma,Wadi Yemm — [1]](https://new-projects-media.propertyfinder.com/project/5ed06e33-b7c9-4a2c-aa67-a65a60537226/gallery/image/Xpk0sEMU0pJYPEO-AgJgPSYnZlzE33ErgC3Ic5YqhDA=/medium.webp "Wadi Yemm")
From: 16M EGP
North Coast,Ras Al Hekma,Wadi Yemm
Launch price 19M EGP*
*Prices, availability, and purchase conditions may change frequently. Contact a representative for the latest availability and pricing.
December 2030
Apartment, Duplex, Townhouse
Freehold
5%
Down payment
At sales launch
10%
Down payment
At sales launch
Project announcement
Construction Started
Expected Completion
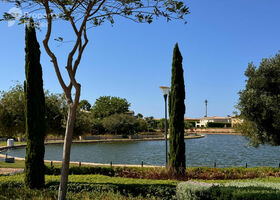
Marina Waterfront Residences is a residential phase by Modon Properties within the Wadi Yemm development in Ras El Hekma on Egypt’s North Coast. The Marina Waterfront Residences masterplan features apartments, duplexes, villas, and townhouses overlooking the international marina. The phase includes landscaped courtyards, infinity pools, a promenade, clubhouse, sports and wellness facilities, restaurants, cafés, and retail services, creating a waterfront community within the larger Modon Ras El Hekma masterplan.
![image of Marina waterfront residences by Modon Developments, North Coast,Ras Al Hekma,Wadi Yemm — [1]](https://new-projects-media.propertyfinder.com/project/844f2182-eacd-489a-8fe5-2a66b63adefd/master_plan/image/ZAOcTSFKiYiOzzjk1Fk1KRI2VjTRYImO9oYBTK-z17c=/original.webp "image of Marina waterfront residences by Modon Developments, North Coast,Ras Al Hekma,Wadi Yemm — [1]")

Ras Al Hekma features 44 buildings.

apartment
| Layout type | Size (sqm) | No. of Bathrooms | Floor plan |
|---|---|---|---|
| Chalet Type A | 82 | 2 |
| Layout type | Size (sqm) | No. of Bathrooms | Floor plan |
|---|---|---|---|
| Chalet Type A | 123 | 3 |
| Layout type | Size (sqm) | No. of Bathrooms | Floor plan |
|---|---|---|---|
| Chalet Type A | 163 | 5 |
| Layout type | Size (sqm) | No. of Bathrooms | Floor plan |
|---|---|---|---|
| Chalet Type A | 208 | 6 |
duplex
| Layout type | Size (sqm) | No. of Bathrooms | Floor plan |
|---|---|---|---|
| Type A | 179 |
| Layout type | Size (sqm) | No. of Bathrooms | Floor plan |
|---|---|---|---|
| Type A | 221 | ||
| Type B | 259 | 4 |
townhouse
| Layout type | Size (sqm) | No. of Bathrooms | Floor plan |
|---|---|---|---|
| Type A | 193 | ||
| Type B | 233 | 4 | |
| Type C | 201 | 5 |
| Layout type | Size (sqm) | No. of Bathrooms | Floor plan |
|---|---|---|---|
| Type A | 242 | 5 |
available in this project.
![image of Modon Ras El Hekma by Modon Developments, North Coast,Ras Al Hekma,Modon Abu Dhabi — [1]](https://new-projects-media.propertyfinder.com/project/f8ae5d3a-538e-4ec6-9248-81d10fe3ceb2/gallery/image/qDu51s7QCnngl3uZ6tvrB5843U9myd3pFf8oxGUAr3k=/medium.webp "Modon Ras El Hekma")
![image of Yemm Boulevard by Modon Developments, North Coast,Ras Al Hekma — [1]](https://new-projects-media.propertyfinder.com/project/a115d85a-078c-4366-bddb-40bac798dade/gallery/image/5TJQsCagEy_6Sk1KNb0M4B5dCKGAvSAesvdx7KO5t8E=/medium.webp "Yemm Boulevard")
![image of Hacienda Ras El Hekma by Palm Hills, North Coast,Ras Al Hekma — [1]](https://new-projects-media.propertyfinder.com/project/797a38f4-0686-4977-8f94-9ac81b2d8204/gallery/image/i89BbR46dDxZXcK0Xouc-zpJ4Rr9KXn23xDdCiFK6C0=/medium.webp "Hacienda Ras El Hekma")

![image of Crete Island by Mountain View, North Coast,Ras Al Hekma — [1]](https://new-projects-media.propertyfinder.com/project/620fd1c4-db90-41af-bdfd-d18e51a47d4e/gallery/image/Vr_0NZCmVpmDoTAnLCpM-shOWWIaKCmDaSLraOi8xCA=/medium.webp "Crete Island")

![image of Wadi West by Modon Developments, North Coast,Ras Al Hekma — [1]](https://new-projects-media.propertyfinder.com/project/b128fb5f-1e1e-45ed-bd88-b1663705a37e/gallery/image/hfJzG7bJENDmhvwhYbfprXOKqeeslhVHyEgwCP9h59g=/medium.webp "Wadi West")