O Nine
Launch price 2.9M EGP*
*Prices, availability, and purchase conditions may change frequently. Contact a representative for the latest availability and pricing.

Key information
- Delivery date
December 2029
- Location
- Payment plan
- Number of buildings
- Property types
Apartment
- Ownership type
Freehold
Payment plan
5%
Down payment
At sales launch
5%
Down payment
At sales launch
8%
Down payment
At sales launch
10%
Down payment
At sales launch
Project timeline
Project announcement
Construction Started
Expected Completion
About the project
O Nine October by Miqaat Developments introduces a refreshing approach to modern living in the heart of 6th of October City. Spanning 13 acres along the prime Gamal Abdel Nasser Axis, this mixed-use development prioritizes open space and greenery, with only 14% of the land dedicated to construction. The remaining 86% is transformed into lush gardens, water features, pedestrian pathways, and shared community areas that create a serene residential environment within one of Cairo's most dynamic neighborhoods.
The project features G+7 buildings designed to maximize natural light and ventilation, offering residents semi-finished units that allow for personalized interior customization. O Nine October combines residential apartments with commercial and administrative spaces, creating a self-sufficient community where daily conveniences are always within reach. The development's commitment to smart urban planning and sustainable design makes it a compelling choice for those seeking balance between city energy and peaceful living.
Prime Location: Giza, 6 October City, O NINE by Miqaat Developments
Positioned directly opposite the prestigious Shooting Club on Gamal Abdel Nasser Axis, O Nine October occupies one of the most desirable addresses in 6th of October City. This central location places residents at the crossroads of major residential zones, commercial hubs, and educational institutions, ensuring that everything needed for comfortable daily life is easily accessible. The development benefits from the ongoing infrastructure improvements and urban expansion that continue to enhance October's appeal as a modern residential destination.
The surrounding area is characterized by established neighborhoods, premium retail destinations, and a growing network of services. Living at O Nine means being part of a mature community with proven value, strong demand, and continuous development. The location offers the perfect blend of suburban tranquility and urban convenience, making it ideal for families, young professionals, and investors alike.
Property Types and Sizes
O Nine October offers thoughtfully designed apartments tailored to meet diverse lifestyle needs. The development provides two primary configurations, ensuring flexibility for singles, couples, and small families. Each unit is delivered semi-finished, allowing buyers to customize interiors according to personal taste and functional requirements.
- 1-Bedroom Apartments: Compact yet comfortable layouts ideal for young professionals or couples seeking a modern urban residence
- 2-Bedroom Apartments: Spacious units designed for small families or those who value extra room for home offices, guest accommodations, or hobbies
Starting prices begin at 2,925,000 EGP, reflecting the project's competitive positioning within October's growing real estate market. The semi-finished delivery allows buyers to control finishing quality and style while managing renovation budgets according to their preferences.
Detailed Amenities and Facilities
- Secure parking facilities ensuring convenient vehicle access for all residents
- 24-hour security services with comprehensive CCTV coverage throughout the compound
- Dedicated kids' play areas designed with safety and engagement in mind
- Fully equipped gymnasium for fitness enthusiasts
- Barbecue area for outdoor gatherings and social events
- Garage facilities providing additional storage and protected parking options
- Running and cycling tracks winding through landscaped pathways
- Yoga room offering a peaceful space for mindfulness and wellness activities
- Extensive landscaped gardens featuring native plants and water features
- Gated community design ensuring privacy and controlled access
Unique Architectural Features and Design Elements
The architectural vision behind O Nine October emphasizes horizontal expansion rather than vertical density, with G+7 buildings that maintain a human scale while maximizing green space at ground level. The design incorporates wide pedestrian avenues, interconnected gardens, and strategic building placement that enhances natural airflow and sunlight exposure. This approach creates a neighborhood feel rather than a typical high-rise development, fostering stronger community connections and a more relaxed living atmosphere.
The master plan dedicates significant attention to outdoor circulation, with pathways designed for walking, cycling, and casual strolling. Water features are integrated throughout the landscape, adding visual interest and contributing to a cooler microclimate during warmer months. The semi-finished delivery standard allows residents to invest in high-quality finishes that match their lifestyle, from minimalist contemporary designs to more traditional aesthetics.
Lifestyle and Community Aspects
- Active outdoor culture supported by running tracks, cycling paths, and landscaped gardens that encourage daily physical activity
- Family-friendly environment with dedicated children's areas and safe, car-free zones for play
- Social spaces including barbecue areas and communal gardens that facilitate neighbor interaction and community building
- Wellness-focused amenities such as the yoga room and gymnasium, supporting healthy living habits
- Mixed-use design bringing retail and services within walking distance, reducing reliance on cars for daily errands
- Gated community structure providing peace of mind and fostering a close-knit residential atmosphere
Investment Potential and Market Value
O Nine October's location along Gamal Abdel Nasser Axis positions it within one of 6th of October City's fastest-growing corridors. The area continues to attract new commercial developments, educational institutions, and infrastructure improvements, all of which contribute to sustained property value appreciation. The project's competitive starting price of 2,925,000 EGP offers accessible entry into a premium location, while the semi-finished delivery allows buyers to control renovation costs and timing.
The mixed-use nature of the development ensures consistent demand from both owner-occupiers and renters, creating a stable investment environment. The emphasis on green space and quality amenities appeals to families and professionals willing to pay premium rents for superior living conditions. As October continues its evolution into a mature, self-sufficient city, properties in established locations like this are expected to maintain strong market performance and rental yields.
Developer Profile: Miqaat Development
Miqaat Developments brings a fresh perspective to Egypt's real estate sector, focusing on smart urban planning and sustainable design principles. The company collaborates with leading industry experts across architecture, landscaping, and construction to deliver projects that balance quality, functionality, and environmental responsibility. With O Nine October, Miqaat demonstrates its commitment to creating communities rather than just buildings, prioritizing resident wellbeing and long-term value over short-term gains.
The developer's approach emphasizes transparency, professional project management, and attention to detail throughout the development process. By partnering with established contractors and consultants, Miqaat ensures that projects are delivered on schedule and to the specifications promised to buyers. This reliability, combined with innovative design thinking, positions the company as a rising force in Egypt's competitive real estate landscape.
O Nine masterplan
![image of O Nine by miqaat development, Giza,6 October City,O NINE by Miqaat Developments — [1]](https://new-projects-media.propertyfinder.com/project/912f11fb-1927-4877-8b8f-db3634a9558d/master_plan/image/MsaYi8mDXWWf-VMUr585FcRDfNuTNEXS4uR9-cMs4Z0=/original.webp "image of O Nine by miqaat development, Giza,6 October City,O NINE by Miqaat Developments — [1]")
O Nine by Miqaat Developments, as a part of larger project masterplan Giza, 6 October City, O NINE by Miqaat Developments, is located in the prestigious larger project masterplane. The O Nine masterplan introduces a contemporary mixed-use community across 13 acres, designed to balance residential, commercial, and administrative functions while emphasizing open spaces, greenery, and pedestrian-friendly avenues. With only 14% of the land built-up, the project provides a serene environment featuring landscaped gardens, water features, and integrated amenities for modern urban living.
As a part of larger project masterplan, O Nine focuses on connectivity, convenience, and community-oriented design. Its strategic placement on Gamal Abdel Nasser Axis near the Shooting Club and Sheikh Zayed City ensures easy access to key destinations, while smartly planned walkways, recreational areas, and cycling tracks create a vibrant yet tranquil setting. Unique to O Nine is its blend of semi-finished units, contemporary architecture, and high-quality communal facilities fostering lifestyle flexibility and enhanced social interaction.
Key Features
Location & Nearby Attractions:
• 4 minutes to Mall of Arabia
• Close to Shooting Club
• Close to 26th of July Axis
• Close to Sheikh Zayed City
Amenities:
• Parking
• Security
• Barbecue area
• Kids Area
• Gymnasium
• Gated Community
• Garage
• Cycle track
• CCTV Security
• Yoga room
• Running Track
• Landscaped Gardens
Location

Living in 6 October City
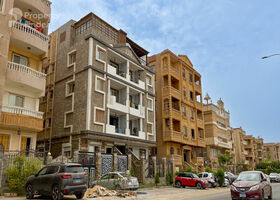
About 6 October City
Learn more6 October City features 918 buildings.
- Properties Listed17,936
- Price range600K - 1B

Amenities
- • Parking
- • Security
- • Barbecue area
- • Kids Area
- • Gymnasium
- • Gated Community
- • Garage
- • Cycle track
- • CCTV Security
- • Yoga room
Units
from developer
apartment
| Layout type | Size (sqm) | No. of Bathrooms | Floor plan |
|---|---|---|---|
| Type A | 85 | 2 |
| Layout type | Size (sqm) | No. of Bathrooms | Floor plan |
|---|---|---|---|
| Type B | 145 | 3 | |
| Type A | 137 | 3 |