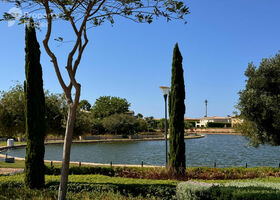
![image of Caesar by Sodic, North Coast,Qesm Marsa Matrouh,Caesar — [1]](https://new-projects-media.propertyfinder.com/project/ee12fcad-9ab7-4fee-b2b8-0f3d9ada6dd9/gallery/image/uWcWHUY_M_8k4vnH6gfrNwSCd9qB1wRWyoUUIPuqCeI=/medium.webp "Caesar")

From: 41M EGP
North Coast,Qesm Marsa Matrouh,Caesar
Launch price 7M EGP*
*Prices, availability, and purchase conditions may change frequently. Contact a representative for the latest availability and pricing.

December 2025
Apartment, Townhouse, Villa
Freehold
10%
Down payment
At sales launch
Project announcement
Expected Completion
Jefaira Quayside is a refined coastal neighborhood within the larger Jefaira Resort on Egypt’s North Coast, developed by INERTIA. The project blends contemporary residential design with scenic landscapes and water features, creating a calm environment for vacation living. Positioned in Ras El Hekma Bay, one of the most desirable coastal areas in Egypt, Jefaira Quayside offers a variety of residential units with practical layouts and views that highlight the natural beauty of the Mediterranean coastline.
Jefaira Quayside enjoys a strategic position in Ras El Hekma Bay, widely regarded as one of the finest destinations along the North Coast. Known for its clear waters and soft sandy beaches, the area offers a tranquil seaside atmosphere while remaining connected to nearby resorts and coastal communities. The project sits around kilometer 190 on the Alexandria–Marsa Matrouh Road, approximately 300 km from Cairo and about 100 km from Marsa Matrouh, placing it within reach of key coastal landmarks and established destinations such as Marassi.
Jefaira Quayside provides a range of amenities designed to support an active and comfortable coastal lifestyle. These facilities create a balanced environment for relaxation, recreation, and everyday convenience.
Clubhouse
Sports club spanning approximately 18 acres
Fully equipped gym and spa
Football, tennis, and squash courts
Jogging and cycling tracks
Swimming pools
Children’s play areas
BBQ zones
Retail mall of approximately 1.5 acres with shops, restaurants, and cafés
International school CIS
Clinics, pharmacy, and medical center
Solar lighting and landscaped green spaces
The project offers a diverse selection of residential units designed to suit different lifestyle needs. Buyers can choose from:
Studio apartments
2-bedroom apartments
3-bedroom apartments
4-bedroom apartments
2-bedroom villas
3-bedroom villas
4-bedroom villas
3-bedroom townhouses
4-bedroom townhouses
Starting prices begin from 7,014,150 EGP.
Jefaira Quayside reflects a modern coastal architectural style that blends clean lines with open layouts. Buildings are positioned to maximize views of landscaped areas and water features, while large windows and terraces enhance natural light and outdoor connection. The design approach emphasizes harmony between residential spaces and the surrounding coastal environment.
Life at Jefaira Quayside centers on outdoor living and community interaction. Residents can enjoy beach activities, sports facilities, landscaped walking paths, and social spaces designed for gatherings. The mix of leisure amenities, retail areas, and educational services supports a balanced lifestyle suitable for both seasonal retreats and extended stays.
Ras El Hekma continues to attract attention as one of the fastest-growing coastal destinations in Egypt. Jefaira Quayside benefits from this momentum, offering a combination of prime beachfront location, integrated amenities, and varied property options. These factors contribute to its potential as both a vacation home and a long-term real estate investment.
INERTIA is a well-established real estate developer in Egypt with a portfolio of residential, commercial, and hospitality projects across several destinations. The company focuses on creating integrated communities that combine thoughtful planning, practical design, and quality infrastructure, delivering developments that support comfortable living and sustainable growth.
![image of Jefaira Quayside by INERTIA, North Coast,Ras Al Hekma,Jefaira,Jefaira Quayside — [1]](https://new-projects-media.propertyfinder.com/project/32067342-65db-4cbb-aa90-e80d92ee2ef9/master_plan/image/nhMNH6LYQoX6cySqfyTHgE9vdOUtzdRYsGYOjdHKzic=/original.webp "image of Jefaira Quayside by INERTIA, North Coast,Ras Al Hekma,Jefaira,Jefaira Quayside — [1]")
As a part of the larger project masterplan of Ras Al Hekma, Jefaira Quayside masterplan by INERTIA introduces a refined coastal neighborhood within the expansive Jefaira development. Nestled amid lush greenery and water features, this exclusive phase offers a serene retreat along the 190th kilometer of the Alexandria–Marsa Matrouh Desert Road. Located in the prestigious larger project masterplan, Quayside stands out with its diverse property types and vibrant atmosphere. Set in the crown jewel of the North Coast, Ras El Hekma Bay, it delivers both relaxation and accessibility with its proximity to top destinations like Marassi and Marsa Matrouh.

Ras Al Hekma features 44 buildings.

apartment
| Layout type | Size (sqm) | No. of Bathrooms | Floor plan |
|---|---|---|---|
| Type 6 | 42 |
| Layout type | Size (sqm) | No. of Bathrooms | Floor plan |
|---|---|---|---|
| Type 1 | 101 | ||
| Type 3 | 107 | ||
| Type 5 | 105 |
| Layout type | Size (sqm) | No. of Bathrooms | Floor plan |
|---|---|---|---|
| Type C1 | 110 | ||
| Type 2 | 147 | ||
| Type 4 | 142 | ||
| Type A | 151 |
| Layout type | Size (sqm) | No. of Bathrooms | Floor plan |
|---|---|---|---|
| Type C | 214 |
townhouse
| Layout type | Size (sqm) | No. of Bathrooms | Floor plan |
|---|---|---|---|
| Type 3 | 164 |
| Layout type | Size (sqm) | No. of Bathrooms | Floor plan |
|---|---|---|---|
| Type 2 | 166 | ||
| Type 1 | 166 |
villa
| Layout type | Size (sqm) | No. of Bathrooms | Floor plan |
|---|---|---|---|
| Type E1 | 91 | ||
| Type E2 | 87 | ||
| Type D1 | 77 | ||
| Type B2 | 125 |
| Layout type | Size (sqm) | No. of Bathrooms | Floor plan |
|---|---|---|---|
| Type 1 | 138 | ||
| Type C2 | 124 | ||
| Type D2 | 103 | ||
| Type A1 | 151 |
| Layout type | Size (sqm) | No. of Bathrooms | Floor plan |
|---|---|---|---|
| Type A2 | 214 | ||
| Type B | 214 |
available in this project.
![image of Epic Chalet Dose by Akam Developments, North Coast,Qesm Ad Dabaah,Dose — [1]](https://new-projects-media.propertyfinder.com/project/2568308f-dd3a-451b-8009-876fd5dce32b/gallery/image/SJ0qBu63cYkEaI3ePJrETwNAWsaSLud2YIBMDQQ-9xU=/medium.webp "Epic Chalet Dose")

![image of Fouka Bay by Tatweer Misr, North Coast,Ras Al Hekma,Fouka Bay — [1]](https://new-projects-media.propertyfinder.com/project/57a63654-ebfc-47e8-b345-c1b1f0eb16d5/gallery/image/4g5Q19UXCwINxAMrUl7fhko-fiUgd94pHN7aXME9pcg=/medium.webp "Fouka Bay")

![image of Masyaf Ras Al Hekma by M Squared, North Coast,Ras Al Hekma,Al Masyaf — [1]](https://new-projects-media.propertyfinder.com/project/d4223390-cb3b-4c7b-b968-35ec15127d11/gallery/image/dTUoFimyoODawL8KZ0uEEUeIY8ezom3pluugVdfzZlk=/medium.webp "Masyaf Ras Al Hekma")
![image of Norma Azha II North Coast by Madaar, North Coast,Ras Al Hekma,Azha North — [1]](https://new-projects-media.propertyfinder.com/project/e39e159f-e4cb-4cef-ab33-a31ed1d7a0c4/gallery/image/QYRIJuT3BEjmDfhEEABHUy9Hihwfk3E1SXY8pYHUnAc=/medium.webp "Norma Azha II North Coast")

![image of Naia Bay by Naia Developments, North Coast,Ras Al Hekma,Naia bay — [1]](https://new-projects-media.propertyfinder.com/project/764debd9-6a2e-4eea-8867-c373ea5d54a8/gallery/image/siQOeK8a3pc-rTsOcwEIu3PB9MEb6Hk8BiGwQbxEQM4=/medium.webp "Naia Bay")
