![image of Amwaj by Al Ahly Sabbour Developments, North Coast,Sidi Abdel Rahman,Amwaj — [1]](https://new-projects-media.propertyfinder.com/project/8271c06c-5fdc-4543-83f0-dd0950b14a21/gallery/image/AbE2b03oh43mVWk54SSOdpzQ_7kSsNGlUFptl2YsyyE=/medium.webp "Amwaj")
From: 24M EGP
North Coast,Sidi Abdel Rahman,Amwaj

December 2024
Townhouse
Freehold
From: 24M EGP
North Coast,Sidi Abdel Rahman,Amwaj
![image of Caesar by Sodic, North Coast,Qesm Marsa Matrouh,Caesar — [1]](https://new-projects-media.propertyfinder.com/project/ee12fcad-9ab7-4fee-b2b8-0f3d9ada6dd9/gallery/image/uWcWHUY_M_8k4vnH6gfrNwSCd9qB1wRWyoUUIPuqCeI=/medium.webp "Caesar")

From: 41M EGP
North Coast,Qesm Marsa Matrouh,Caesar
![image of Masyaf Ras Al Hekma by M Squared, North Coast,Ras Al Hekma,Al Masyaf — [1]](https://new-projects-media.propertyfinder.com/project/d4223390-cb3b-4c7b-b968-35ec15127d11/gallery/image/dTUoFimyoODawL8KZ0uEEUeIY8ezom3pluugVdfzZlk=/medium.webp "Masyaf Ras Al Hekma")
From: 10M EGP
North Coast,Ras Al Hekma,Al Masyaf
![image of Almaza Bay by Travco Properties, North Coast,Qesm Marsa Matrouh,Almaza Bay — [1]](https://new-projects-media.propertyfinder.com/project/ccd62321-55dd-42cb-bbce-d5fc5f2a7ab2/gallery/image/88X_oB-r---7BJYTiFCsCpjV24nfAIkqtlRzQancXNU=/medium.webp "Almaza Bay")

From: 18M EGP
North Coast,Qesm Marsa Matrouh,Almaza Bay
![image of Beit Al Bahr by IWAN Developments, North Coast,Sidi Heneish,Beit Al Bahr — [1]](https://new-projects-media.propertyfinder.com/project/dcdeb740-1ab0-4d36-b121-547453985977/gallery/image/eO39PLffY0iH48o2X7GqOLAddQRVhQ2wkPsFc54KQJI=/medium.webp "Beit Al Bahr")

From: 15M EGP
North Coast,Sidi Heneish,Beit Al Bahr
![image of Marsa Baghush by Shehab A. Mazhar, North Coast,Qesm Marsa Matrouh,Marsa Baghush — [1]](https://new-projects-media.propertyfinder.com/project/a49de7a8-f3e7-4786-9bb6-c8583e3dda6d/gallery/image/qrwT8fHNlyqL6RAugtBAQu-qkp5zepBVSRdXhmT6CAQ=/medium.webp "Marsa Baghush")
From: 16M EGP
North Coast,Qesm Marsa Matrouh,Marsa Baghush
10%
Down payment
At sales launch
Project announcement
Expected Completion
The Village in Marassi by Emaar Misr introduces a refined residential concept within one of the most established destinations on Egypt’s North Coast. Inspired by authentic Greek island architecture, the project reflects the simplicity and elegance associated with Santorini, blending white façades, blue accents, and soft architectural lines. Positioned on an elevated hilltop inside Marassi, The Village offers open panoramic views and a quieter setting within the wider resort masterplan.
Developed as part of the expansive Marassi development, which extends over 6.5 million square meters, The Village benefits from a well-planned coastal environment known for its organized infrastructure and waterfront character. The concept focuses on understated luxury, practical layouts, and curated services that enhance the seasonal and year-round living experience.
The Village enjoys a central position within Marassi in Sidi Abdel Rahman, one of the most active and established areas along the North Coast. Sidi Abdel Rahman has become a focal point for high-end coastal developments due to its clear waters, sandy beaches, and proximity to major road networks.
Being part of Marassi places The Village within a fully integrated seaside community that attracts visitors from across Egypt. The location combines natural coastal scenery with organized urban planning, offering residents access to beaches, marinas, hospitality venues, and leisure facilities. Its setting on a hilltop inside Marassi adds a sense of elevation and privacy while maintaining access to the broader destination.
In addition, Marassi itself is situated approximately 140 km from Alexandria, making it accessible for weekend travel or extended seasonal stays. This connectivity supports both short-term visits and longer holiday periods, especially during the summer season when North Coast destinations see increased activity.
The Village integrates a comprehensive selection of services designed to simplify daily living and enhance comfort. The focus is on hospitality-inspired amenities that complement the coastal lifestyle.
Personalized Services
Security & Infrastructure
Comfort & Wellness
Family & Leisure Spaces
The integration of these facilities ensures that residents can enjoy a resort-style environment supported by consistent operational services.
The Village in Marassi offers a focused residential typology centered around townhouses. This approach supports architectural harmony and ensures consistency across the community.
Available Unit Type: Townhouse
Each townhouse is designed to balance indoor and outdoor living, incorporating spacious terraces and well-defined living areas. The three-bedroom configuration accommodates family use, seasonal gatherings, and extended stays. Layouts emphasize natural light and functional circulation between living, dining, and sleeping areas.
The defined range of sizes allows buyers to select a configuration that aligns with their spatial needs while maintaining a consistent architectural identity across the project.
The Village draws direct inspiration from classic Greek island architecture. White exterior walls reflect sunlight and create visual continuity, while blue detailing references Mediterranean coastal design. Rounded edges, subtle arches, and layered terraces contribute to a soft, welcoming façade.
The hilltop positioning enhances visual openness, allowing many units to enjoy elevated views across landscaped areas. Extensive terraces serve as functional outdoor extensions of the interior spaces, supporting gatherings and relaxation. The architectural language prioritizes proportion and simplicity, avoiding heavy ornamentation in favor of clean lines and balanced composition.
Heated bathrooms and carefully selected interior finishes reinforce comfort during seasonal temperature changes. Elevators in multi-floor buildings ensure accessibility, while underground parking maintains surface-level aesthetics and pedestrian-friendly pathways.
Living in The Village means being part of a structured seaside environment within Marassi. The development supports a lifestyle centered on relaxation, privacy, and managed hospitality services. The presence of concierge, butler, and childcare services reflects an approach that reduces daily logistical concerns for residents.
Shared spaces such as the clubhouse, landscaped gardens, and heated outdoor pool encourage interaction among neighbors without compromising privacy. Families benefit from dedicated children’s areas, while adults can use outdoor workout zones or host gatherings in BBQ areas equipped with integrated sound systems.
The community atmosphere is shaped by consistent architectural identity and curated services. The relatively limited townhouse offering enhances exclusivity and fosters a quieter residential character within the larger Marassi masterplan.
Sidi Abdel Rahman remains one of the most established and consistently active zones on Egypt’s North Coast. Marassi, in particular, has positioned itself as a leading coastal destination with sustained visitor demand. The Village benefits from being integrated into this larger development, which already possesses strong brand recognition and operational infrastructure.
Townhouses within a managed coastal resort environment often appeal to buyers seeking long-term seasonal use or potential rental opportunities during peak summer months. The defined delivery timeline of Q4 2024 provides clarity for planning purposes. The combination of location, developer reputation, and hospitality-level services contributes to stable market positioning within the North Coast segment.
Emaar Misr is a prominent real estate developer operating in Egypt, recognized for large-scale residential and mixed-use projects. The company focuses on master-planned communities that integrate residential units with leisure, hospitality, and commercial components.
Through The Village in Marassi, Emaar Misr extends its approach to curated coastal living. The project reflects the developer’s emphasis on organized infrastructure, architectural consistency, and integrated services. Its track record in delivering large destinations supports buyer confidence in construction quality, operational management, and long-term value retention.
The Village in Marassi by Emaar Misr presents a structured coastal residential offering that combines Greek-inspired architecture, integrated services, and a strategic North Coast location. With three-bedroom townhouses ranging from 231 to 326 sqm and delivery scheduled for Q4 2024, the project delivers a well-defined residential opportunity within one of Egypt’s most recognized seaside destinations.
![image of The Village in Marassi By Emaar by Emaar Misr, North Coast,Sidi Abdel Rahman,Marassi — [1]](https://new-projects-media.propertyfinder.com/project/db3ffcdf-10e8-4929-b7f9-de895a39e9ef/master_plan/image/myKe4Kia7jDcpSSj_iu9Tp-jbuWd6nhVeZnhlvOUNCo=/original.webp "image of The Village in Marassi By Emaar by Emaar Misr, North Coast,Sidi Abdel Rahman,Marassi — [1]")
The Village in Marassi masterplan by Emaar is located in the prestigious larger project masterplan of Sidi Abdel Rahman. As a part of the larger project masterplan, The Village brings the charm of Santorini to Marassi with its authentic Greek-inspired architecture, featuring iconic white and blue designs. Set atop a hill, it offers breathtaking panoramic views and a serene lifestyle surrounded by landscaped green spaces and calm leisure areas. This unique development blends classic aesthetics with modern comforts, creating an ideal seaside retreat within Marassi’s vast 6.5 million sqm luxury resort.

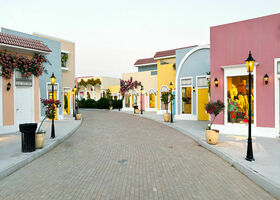
Sidi Abdel Rahman features 44 buildings.

townhouse
| Layout type | Size (sqm) | No. of Bathrooms | Floor plan |
|---|---|---|---|
| Type A | 231 | ||
| Type B | 231 | ||
| Type C | 231 | ||
| Type D | 236 | ||
| Type E | 238 | ||
| Type F | 231 | ||
| Type G | 240 | ||
| Type H | 236 | ||
| Type I | 302 | ||
| Type J | 302 | ||
| Type K | 326 | ||
| Type L | 251 | ||
| Type M | 326 | ||
| Type N | 326 | ||
| Type O | 315 | ||
| Type P | 315 | ||
| Type Q | 315 | ||
| Type S | 238 | ||
| Type T | 238 | ||
| Type R | 238 |
available in this project.