Tesla Island
Launch price 2.9M EGP*
*Prices, availability, and purchase conditions may change frequently. Contact a representative for the latest availability and pricing.

Key information
- Delivery date
December 2029
- Location
- Payment plan
- Number of buildings
- Property types
Apartment
- Ownership type
Freehold
Payment plan
20%
Down payment
At sales launch
11%
Down payment
At sales launch
10%
Down payment
At sales launch
Project timeline
Project announcement
Construction Started
Expected Completion
About the project
Tesla Island – A New Standard of Residential Living in 6 October City
Tesla Island is a fully integrated residential compound developed by Tesla in the heart of 6 October City, Giza. Spanning 14 acres, the project is designed around a philosophy that puts green space and water at the center of everyday life — with 80% of the total area dedicated to landscaped gardens, lakes, and water features, and only 20% built upon. The result is a rare urban retreat where apartments are surrounded by nature rather than concrete, offering residents a genuinely refreshing alternative to conventional city living.
Prime Location: Giza, 6 October City
Positioned directly on Al Wahat Road in 6 October City, Tesla Island benefits from one of the most accessible and well-connected addresses in Greater Cairo's western corridor. The compound sits opposite MSA University, Carrefour, Emirates Egypt Station, and the Tourist Promenade — placing daily essentials, education, and leisure within immediate reach. Two dedicated gates open directly onto Al Wahat Road, ensuring smooth entry and exit for residents at any time of day.
Connectivity and Accessibility to Key Locations
- 5 minutes from Mall of Egypt
- 10 minutes from the 26th of July Corridor
- 10 minutes from Mall of Arabia
- 13 minutes from Hyper One, Sheikh Zayed
- Direct frontage on Al Wahat Road with two main access gates
Property Types and Sizes
- 2-Bedroom Apartments: 94–103 sqm
- 3-Bedroom Apartments: 121–166 sqm
- 4-Bedroom Apartments: 153–186 sqm
Each apartment is thoughtfully sized to accommodate a range of household needs — from young couples and small families to larger households seeking generous, well-proportioned living spaces. The variety in unit sizes ensures that buyers can find an option aligned with both their lifestyle and their budget, without compromising on the quality or character of the development.
Detailed Amenities and Facilities
- Lagoon and natural lakes creating a waterfront atmosphere throughout the compound
- 500 sqm swimming pool for leisure and recreation
- Fully equipped gymnasium
- Clubhouse serving as a social and community hub
- Cafes and restaurants within the compound
- Landscaped gardens covering the majority of the project's footprint
- Underground parking garage with high-speed elevators connecting directly to residential floors
- Gated community with 24-hour security personnel
- CCTV surveillance across common areas
- High-speed elevators throughout residential buildings
Unique Architectural Features and Design Elements
What makes Tesla Island architecturally distinctive is its deliberate restraint in building density. By limiting construction to just 20% of the site, the development achieves a sense of openness that is increasingly rare in urban residential projects. The islands and lakes integrated across the compound are not decorative afterthoughts — they are central to how the project was conceived, creating natural boundaries between buildings and encouraging a slower, more considered pace of life. The underground parking structure is another considered design choice, keeping vehicles out of sight and preserving the pedestrian-friendly atmosphere at ground level.
Lifestyle and Community Aspects
- A walkable, car-free environment at ground level encourages outdoor activity and social interaction
- Water features and green corridors provide a calming backdrop for daily routines
- On-site cafes and restaurants make casual dining and social gatherings effortless
- The clubhouse offers a dedicated space for community events and private functions
- Round-the-clock security and a gated perimeter create a safe, private environment for families
Tesla Island is designed for residents who want more than just an apartment — they want a community with character. The combination of water, greenery, and curated amenities encourages a lifestyle that feels both active and relaxed, with everything needed for daily life available within the compound itself.
Investment Potential and Market Value
6 October City continues to attract strong buyer interest as one of Cairo's most established planned urban areas, and Al Wahat Road in particular has seen consistent demand driven by its proximity to major commercial and educational landmarks. Tesla Island's low building density, generous unit sizes, and integrated amenities position it well within the mid-to-luxury residential segment. For investors, the project's location near retail anchors like Mall of Egypt and Mall of Arabia, combined with its distinctive water-and-green concept, supports both rental demand and long-term capital appreciation. For end-users, it represents an opportunity to secure a quality home in a development that is unlikely to be replicated on the same scale given the scarcity of large land plots in this corridor.
Developer Profile: Tesla
Tesla Island is developed by Tesla, a real estate developer committed to creating residential communities that go beyond standard offerings in the Egyptian market. With Tesla Island, the developer has taken an ambitious approach — allocating the majority of the project's land to open space and water features rather than maximizing built-up area. This reflects a long-term vision centered on quality of life rather than short-term density targets. The project's integrated mix of residential, commercial, and hospitality components further demonstrates the developer's intent to deliver a self-sufficient community that residents can genuinely call home.
```Tesla Island masterplan
![image of Tesla Island by Tesla, Giza,6 October City — [1]](https://new-projects-media.propertyfinder.com/project/08859d1f-0622-4e9a-a3bf-eab7f04d5453/master_plan/image/wbd4_ZYG2QzgLC5McpidAwk5SuWDqCklgwa1obV9fwo=/original.webp "image of Tesla Island by Tesla, Giza,6 October City — [1]")
Tesla Island is a fully integrated mixed-use development by Tesla, spanning 14 acres as a part of Giza, 6 October City masterplan. The Tesla Island masterplan dedicates 80% of its area to green spaces and water features, with only 20% built-up across 20 buildings.
Positioned directly on Al Wahat Road, Tesla Island offers effortless connectivity to key destinations across 6 October City and beyond. The project's island-inspired layout — featuring interconnected lakes and lush landscaping — creates a rare urban retreat where residents and visitors experience resort-style living within a vibrant commercial and hospitality hub, located in the prestigious Giza, 6 October City masterplan.
Key Features
Location & Nearby Attractions
- Directly on Al Wahat Road, opposite MSA University, Carrefour, Emirates Egypt Station, and the Tourist Promenade
- Mall of Egypt — 5 minutes
- 26th of July Corridor — 10 minutes
- Mall of Arabia — 10 minutes
- Hyper One, Sheikh Zayed — 13 minutes
Amenities
- Social Area
- Cafes and Restaurants
- 500 sqm Swimming Pool
- Gymnasium
- Islands and Lakes
- Hotel
- Landscaped Gardens
- Underground Parking Garage
- 2 Gates directly on Al Wahat Road
- High-Speed Elevators from Parking to Every Floor
- Gated Community with CCTV Security
---
Location

Living in 6 October City
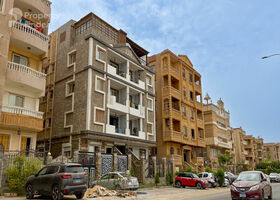
About 6 October City
Learn more6 October City features 918 buildings.
- Properties Listed17,469
- Price range800K - 1B

Amenities
- • Lagoon
- • Clubhouse
- • Security
- • Swimming Pool
- • Lakes
- • High Speed Elevators
- • Gymnasium
- • Gated Community
- • Garage
- • CCTV Security
Units
from developer
apartment
| Layout type | Size (sqm) | No. of Bathrooms | Floor plan |
|---|---|---|---|
| Type C | 95 | 1 | |
| Type C | 103 | 1 | |
| Type A | 94 | 2 |
| Layout type | Size (sqm) | No. of Bathrooms | Floor plan |
|---|---|---|---|
| Type A | 121 | 2 | |
| Type B | 124 | 2 | |
| Type B | 154 | 3 | |
| Type B | 166 | 3 | |
| Type B | 131 | 2 | |
| Type A | 129 | 2 |
| Layout type | Size (sqm) | No. of Bathrooms | Floor plan |
|---|---|---|---|
| Type A | 179 | 4 | |
| Type B | 153 | 3 | |
| Type C | 186 | 4 | |
| Type D | 161 | 3 |
available in this project.