Elva
Launch price 7.7M EGP*
*Prices, availability, and purchase conditions may change frequently. Contact a representative for the latest availability and pricing.

Key information
- Delivery date
December 2030
- Location
- Payment plan
- Number of buildings
- Property types
Apartment, Duplex, Townhouse, Villa
- Ownership type
Freehold
Payment plan
5%
Down payment
At sales launch
Project timeline
Project announcement
Construction Started
Expected Completion
About the project
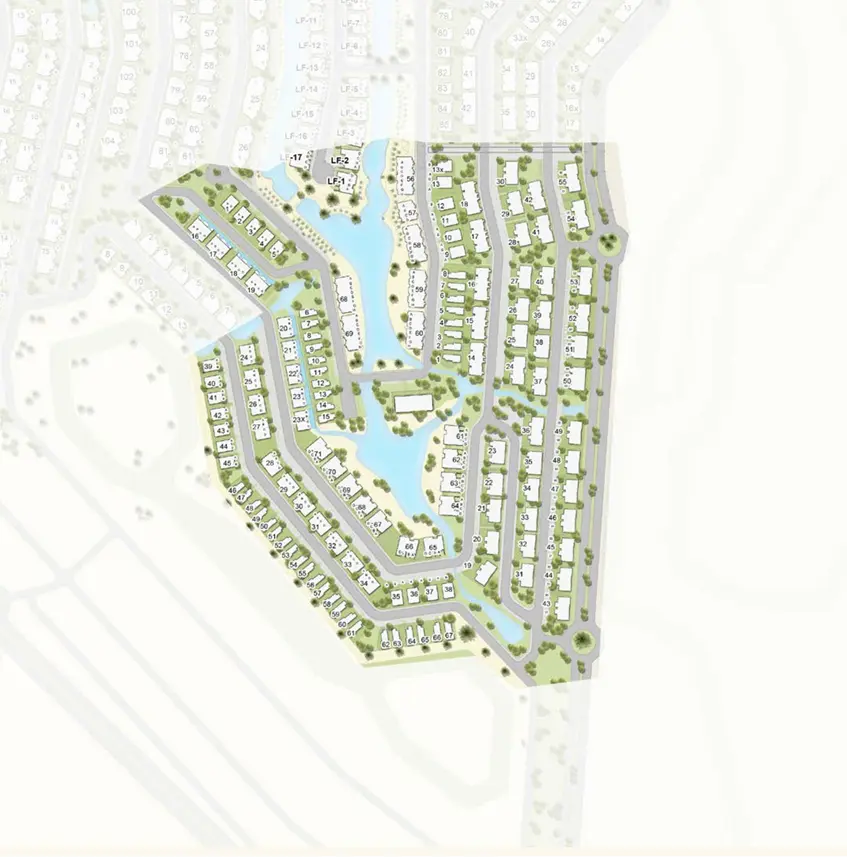
Elva by Tatweer Misr is an elevated waterfront phase within IL Monte Galala Resort in Ain Sokhna, designed to offer panoramic views of the mountain-top lagoons and surrounding landscapes. The project features chalets, townhouses, and standalone villas, with a V-shaped masterplan that maximizes water views. Residents enjoy landscaped gardens, outdoor relaxation areas, a children’s play area, and an outdoor gym, alongside access to the resort’s beaches, lagoons, clubhouse, and recreational facilities. Located off the Suez–Sokhna Road, Elva offers a coastal destination suitable for both holiday retreats and year-round living.
Elva masterplan
Location

Living in Al Ain Al Sokhna

About Al Ain Al Sokhna
Learn moreAl Ain Al Sokhna features 145 buildings.
- Properties Listed4,017
- Price range800K - 75M

Amenities
- • Lagoon
- • Clubhouse
- • Security
- • Swimming Pool
- • Kids Area
- • Gymnasium
- • CCTV Security
- • Beach Access
- • Landscaped Gardens
Units
from developer
apartment
| Layout type | Size (sqm) | No. of Bathrooms | Floor plan |
|---|---|---|---|
| Type A | 65 | 2 | |
| Type B | 70 | 1 |
| Layout type | Size (sqm) | No. of Bathrooms | Floor plan |
|---|---|---|---|
| Type A | 90 | 2 | |
| Type B | 95 | 2 |
| Layout type | Size (sqm) | No. of Bathrooms | Floor plan |
|---|---|---|---|
| Type A | 105 | 3 | |
| Type B | 115 | 2 |
duplex
| Layout type | Size (sqm) | No. of Bathrooms | Floor plan |
|---|---|---|---|
| Loft Type A | 70 | 2 |
| Layout type | Size (sqm) | No. of Bathrooms | Floor plan |
|---|---|---|---|
| Loft Type A | 95 | 3 |
| Layout type | Size (sqm) | No. of Bathrooms | Floor plan |
|---|---|---|---|
| Loft Type A | 115 | 3 |
townhouse
| Layout type | Size (sqm) | No. of Bathrooms | Floor plan |
|---|---|---|---|
| Type A | 130 | 4 | |
| Type B | 155 | 5 | |
| Twinhouse Type A | 140 | 4 |
villa
| Layout type | Size (sqm) | No. of Bathrooms | Floor plan |
|---|---|---|---|
| Type A | 155 | 3 |
| Layout type | Size (sqm) | No. of Bathrooms | Floor plan |
|---|---|---|---|
| Type A | 170 | 5 |
available in this project.