![image of The Crown Extension by Palm Hills, Giza,6 October City — [1]](https://new-projects-media.propertyfinder.com/project/379e9c2a-0c5b-4499-ac43-870cafe62fe3/gallery/image/ENd4eC_9-7eOCAtS7ubQUd9FXTdkWiQjgMPXuuCjJhY=/medium.webp "The Crown Extension")

From: 28M EGP
Giza,6 October City
Launch price 7.5M EGP*
*Prices, availability, and purchase conditions may change frequently. Contact a representative for the latest availability and pricing.

December 2026
Townhouse, Villa
Freehold
From: 28M EGP
Giza,6 October City
![image of Solana by Ora Developers, Giza,Sheikh Zayed City,New Zayed City,Solana — [1]](https://new-projects-media.propertyfinder.com/project/101c2f10-3bee-4921-a90f-f85b7276c733/gallery/image/N76xZK42z5rsI-i4hlGLEMrYA_Uqyc3E4F1sALJElMM=/medium.webp "Solana")

From: 9.8M EGP
Giza,Sheikh Zayed City,New Zayed City,Solana
![image of One 16 by Sodic, Giza,Sheikh Zayed City,Sheikh Zayed Compounds,One 16 — [1]](https://new-projects-media.propertyfinder.com/project/ae11dd83-1427-4335-b6f1-ae671c7104e7/gallery/image/sX_q5MCnpIfA1bfWrDMTkAbEeiw_B0x2hxHmhLrIiDI=/medium.webp "One 16")

From: 13M EGP
Giza,Sheikh Zayed City,Sheikh Zayed Compounds,One 16
![image of Vye by Sodic, Giza,Sheikh Zayed City,New Zayed City,Vye Sodic — [1]](https://new-projects-media.propertyfinder.com/project/09af4397-ab54-4961-933c-f45b02f0b392/gallery/image/pgkEu62ywcZ7zproe0RCnv1jbZ0jn9vivrLD_BBYPkI=/medium.webp "Vye")
From: 7.8M EGP
Giza,Sheikh Zayed City,New Zayed City,Vye Sodic
![image of Core O West by Orascom Development, Giza,6 October City — [1]](https://new-projects-media.propertyfinder.com/project/e6f59668-38c2-473f-bf97-7a578a0a70b2/gallery/image/6h1mw9fCLY6DudYPkkzdy6KI3uPoUkCsYlTAZaFElT4=/medium.webp "Core O West")

From: 7.3M EGP
Giza,6 October City
![image of Mountain View iCity October by Mountain View, Giza,6 October City,6 October Compounds,Mountain View iCity October — [1]](https://new-projects-media.propertyfinder.com/project/608c56cf-216a-4415-b177-b7859e1e88cb/gallery/image/RujINT7twHGBjcGKEqfOaYVMdGBwr-JfYgnFM5xAfEc=/medium.webp "Mountain View iCity October")

From: 26M EGP
Giza,6 October City,6 October Compounds,Mountain View iCity October
5%
Down payment
At sales launch
10%
Down payment
At sales launch
15%
Down payment
At sales launch
Project announcement
Construction Started
Expected Completion
Moon Hills is an upscale residential compound developed by Sakan Group, strategically located in the heart of 6th of October City. Designed to provide a refined and peaceful living experience, the project blends contemporary European-style architecture with expansive green spaces, ensuring both elegance and tranquility. With a focus on privacy and lifestyle, Moon Hills caters to families and individuals looking for exclusivity and long-term value in one of the most promising areas west of Cairo.
Prime Location
Moon Hills enjoys an exceptional position in a highly connected and vibrant part of 6 October:
This central placement makes commuting across Greater Cairo easy, while also providing quick access to top educational institutions, shopping centers, hospitals, and business hubs.
Architectural Vision & Layout
The architectural concept of Moon Hills follows a modern European design philosophy, emphasizing elegance, functionality, and harmony with nature:
Unit sizes:
Amenities & Lifestyle
Moon Hills offers a well-rounded lifestyle with a collection of thoughtfully planned amenities and services:
With its prime location, premium services, and limited villa offering, Moon Hills represents a strong investment opportunity in a growing luxury corridor of West Cairo. The development aligns with long-term real estate trends focused on gated, green, and secure living.
Why Choose Moon Hills

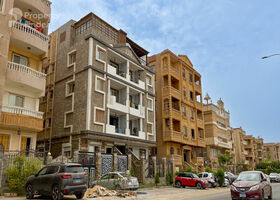
6 October City features 918 buildings.

townhouse
| Layout type | Size (sqm) | No. of Bathrooms | Floor plan |
|---|---|---|---|
| Type A | 260 | 3 | |
| Type B | 271 | 3 | |
| Type C | 282 | 3 |
villa
| Layout type | Size (sqm) | No. of Bathrooms | Floor plan |
|---|---|---|---|
| Type A | 244 | 3 | |
| Type B | 253 | 3 | |
| Type C | 256 | 3 |
available in this project.