Golf View
Launch price 1.7M EGP*
*Prices, availability, and purchase conditions may change frequently. Contact a representative for the latest availability and pricing.
Key information
- Delivery date
June 2027
- Location
- Payment plan
- Number of buildings
- Property types
Apartment, Penthouse
- Ownership type
Freehold
Payment plan
15%
Down payment
At sales launch
Project timeline
Project announcement
Construction Started
Expected Completion
About the project
Golf View is a contemporary residential compound developed by Raya, located in the dynamic district of 6 October City in Giza. The project is designed to provide residents with a practical and comfortable living environment where accessibility, convenience, and well-planned spaces come together. Golf View focuses on creating a balanced lifestyle that combines residential privacy with easy access to key services, commercial centers, and entertainment destinations.
The development offers a selection of modern apartments and penthouses designed to meet the needs of families and professionals. Landscaped gardens, shared community spaces, and everyday facilities are integrated throughout the compound to create an environment that encourages both relaxation and social interaction. With its strategic location and thoughtful planning, Golf View aims to provide a residential experience that fits modern urban living in western Cairo.
Prime Location – Giza, 6 October City
Golf View is situated in 6 October City, one of the most established and rapidly growing urban areas in Giza. The district has developed into a major residential and commercial hub that offers modern infrastructure, educational institutions, healthcare services, and entertainment destinations.
Living in this area provides residents with the advantage of being close to major services while enjoying a quieter environment compared to central Cairo. Families benefit from nearby schools and universities, while professionals appreciate the accessibility to business districts and major roads connecting western Cairo with the rest of the city.
The location also places Golf View within reach of recreational destinations and shopping centers, ensuring that residents can easily access leisure and lifestyle facilities within minutes.
Detailed Amenities and Facilities
Golf View Compound includes a selection of amenities designed to support daily living and community interaction. The project integrates essential services with open spaces to create a comfortable environment for residents.
Key facilities within the compound include:
-
Pharmacy providing easy access to essential healthcare products
-
Modern gym equipped for fitness and exercise activities
-
Retail shops offering everyday convenience
-
Local market for groceries and daily needs
-
Kids’ play area designed for safe and engaging recreation
-
Seating areas for relaxation and social gatherings
-
Water features enhancing the visual atmosphere of the community
-
Green landscaped areas providing open spaces for outdoor activities
These amenities contribute to creating a residential environment where residents can meet their daily needs without traveling far from home.
Property Types and Unit Sizes
Golf View offers a range of residential units designed to suit different household sizes and lifestyle needs. The development focuses on practical layouts that maximize space efficiency and natural lighting.
Available unit types include:
-
2-Bedroom Apartments designed for small families or couples seeking comfortable living spaces
-
3-Bedroom Apartments offering larger interiors suitable for growing families
-
2-Bedroom Penthouses providing additional space and elevated views within the compound
The units are planned to include functional living areas, well-organized kitchens, and comfortable bedrooms, ensuring a balanced layout for everyday living.
Starting Price: 1,687,500 EGP
The combination of different unit types allows buyers to choose homes that align with their lifestyle while benefiting from the compound’s location and amenities.
Unique Architectural Features and Design Elements
Golf View is designed with a contemporary architectural approach that emphasizes simplicity, efficiency, and visual harmony. The layout of the compound prioritizes open spaces and pedestrian movement, creating a residential environment that feels organized and comfortable.
Notable design elements include:
-
Modern building façades with balanced proportions and clean lines
-
Green corridors separating residential buildings to maintain privacy
-
Landscaped pathways connecting different areas of the compound
-
Integrated water features adding visual interest to outdoor spaces
-
Optimized building orientation allowing natural daylight to reach interior spaces
These architectural choices ensure that the compound maintains a cohesive visual identity while offering residents practical living spaces.
Lifestyle and Community Aspects
Golf View promotes a lifestyle centered around comfort, family living, and community interaction. The design of the compound encourages residents to spend time outdoors, socialize with neighbors, and enjoy shared spaces.
Lifestyle advantages include:
-
Calm residential atmosphere supported by landscaped gardens and seating areas
-
Family-friendly environment with designated play areas for children
-
Active living opportunities through fitness facilities and open spaces
-
Community gathering areas that encourage social engagement
-
Convenient access to everyday services within the compound
These features help create a welcoming residential community where residents can balance daily responsibilities with relaxation and leisure.
Investment Potential and Market Value
Golf View presents a promising investment opportunity within the real estate market of 6 October City. The area continues to experience steady development and increasing demand for residential communities.
Factors supporting the project’s investment potential include:
-
Location in a growing residential district of western Cairo
-
Close proximity to educational institutions and commercial centers
-
Easy access to major roads connecting 6 October City with other areas
-
Demand for mid-sized apartments suitable for families and professionals
-
Community amenities that enhance long-term property value
As the infrastructure and services in 6 October City continue to expand, properties in well-located residential compounds such as Golf View are likely to maintain steady demand among buyers and renters.
Developer Profile – Raya
Raya is a real estate developer focused on creating residential communities that combine functional design with accessible urban living. The company emphasizes careful planning, efficient layouts, and the integration of essential services within its developments.
By collaborating with experienced architects and construction teams, Raya aims to deliver projects that meet modern residential standards while remaining practical for everyday living. Golf View reflects this approach by offering a well-organized community with convenient amenities and a location that supports comfortable urban lifestyles.
Golf View masterplan
![image of Golf View by Raya, Giza,6 October City — [1]](https://new-projects-media.propertyfinder.com/project/a42f5265-dfb9-4b07-9bb5-7b6314e030f5/master_plan/image/01o_N3WO5jiAvAp6fe1q4UXNQFHoeDClnssKoA-hf-4=/original.webp "image of Golf View by Raya, Giza,6 October City — [1]")
Golf View masterplan offers a unique living experience located in the prestigious 6 October City masterplan. As a part of the larger 6 October City masterplan, Golf View combines prime accessibility with luxurious amenities, making it an ideal home close to essential destinations. The project’s design focuses on convenience, placing residents just minutes away from workplaces, international schools, shopping malls, and entertainment venues. Its strategic location near major roads ensures smooth connectivity to key city attractions while providing a calm, vibrant community atmosphere. With thoughtfully planned green spaces and recreational facilities, Golf View creates an exceptional lifestyle that balances comfort, leisure, and modern living.
Key Features
Location & Nearby Attractions
- 8 minutes from Mall of Egypt
- 13 minutes from Juhayna Square and Mall of Arabia
- 20 minutes from the Giza Pyramids, Grand Egyptian Museum, and new tourist promenade
Amenities
- 27-hole professional golf course
- Health club with gym, spa, sauna, and jacuzzi
- Sports courts for football, tennis, and squash
- Multiple swimming pools for adults and children
- Clubhouse, social hall, and recreational lakes
- Restaurants and cafes
- Walking, jogging, and cycling paths
- Shopping mall, supermarket, nurseries, and schools
- Health clinics and 24/7 pharmacies
- 24/7 security with surveillance cameras and smart gates
- Secure parking and organized internal lighting and traffic systems
Location

Living in 6 October City
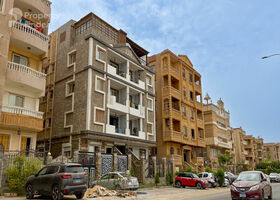
About 6 October City
Learn more6 October City features 918 buildings.
- Properties Listed17,795
- Price range600K - 1B

Units
from developer
apartment
| Layout type | Size (sqm) | No. of Bathrooms | Floor plan |
|---|---|---|---|
| type 1 | 90 | ||
| Type 2 | 90 |
| Layout type | Size (sqm) | No. of Bathrooms | Floor plan |
|---|---|---|---|
| Type 3 | 180 |
penthouse
| Layout type | Size (sqm) | No. of Bathrooms | Floor plan |
|---|---|---|---|
| Type 1 | 125 |
available in this project.