![image of Fouka Bay by Tatweer Misr, North Coast,Ras Al Hekma,Fouka Bay — [1]](https://new-projects-media.propertyfinder.com/project/57a63654-ebfc-47e8-b345-c1b1f0eb16d5/gallery/image/4g5Q19UXCwINxAMrUl7fhko-fiUgd94pHN7aXME9pcg=/medium.webp "Fouka Bay")

From: 13M EGP
North Coast,Ras Al Hekma,Fouka Bay
Launch price 31M EGP*
*Prices, availability, and purchase conditions may change frequently. Contact a representative for the latest availability and pricing.

June 2029
Apartment, Townhouse, Villa
Freehold
5%
Down payment
At sales launch
Project announcement
Construction Started
Expected Completion
Waterfall Village - The Med is a residential coastal community by People & Places Developments in Ras Al Hekma on Egypt's North Coast. The project offers a selection of apartments, townhouses, and villas, providing different home configurations for families seeking a coastal residence with access to recreational and wellness facilities.
The community is designed around landscaped outdoor spaces and a resort-inspired environment, with facilities including a beach club, health club, gymnasium, kids area, and direct beach access. Its range of residential layouts provides options for both holiday homes and larger family residences.
Waterfall Village - The Med is located in Ras Al Hekma, a rapidly developing coastal destination on Egypt's North Coast. The area is known for its Mediterranean beaches and growing collection of residential and tourism developments, creating an increasingly active destination for summer stays and coastal living.
Ras Al Hekma offers a quieter setting along the Mediterranean coastline while remaining connected to the main North Coast road network and nearby destinations. The location also places residents within reach of established coastal communities, services, and leisure attractions.
The project's location in Ras Al Hekma provides road access to several important destinations along Egypt's North Coast.
Waterfall Village - The Med offers apartments, townhouses, and villas in several configurations, giving buyers a choice of residential formats and living spaces.
The project includes a selection of recreational, wellness, family, and outdoor facilities designed to support an active coastal lifestyle.
Waterfall Village - The Med is planned around a coastal setting that combines residential architecture with landscaped outdoor areas. The development brings together apartments, townhouses, and villas, creating a varied residential environment while giving families different options for space and privacy.
The emphasis on gardens, parks, and access to the beach supports an outdoor-oriented design, while the range of home sizes allows residents to choose layouts suited to different family requirements.
The community is designed for a relaxed North Coast lifestyle, with facilities that encourage outdoor recreation, wellness, and family activities. Residents have access to the beach, a dedicated beach club, landscaped areas, and fitness facilities within the development.
Ras Al Hekma is developing into one of the prominent destinations on Egypt's North Coast, supported by expanding residential, tourism, and infrastructure projects. Properties in the area can appeal to buyers looking for summer residences as well as investors considering seasonal rental opportunities.
Waterfall Village - The Med offers several property types, allowing buyers to consider different segments of the coastal residential market. Factors such as property type, size, location within the project, access to facilities, rental demand, and broader market conditions can influence the value and investment performance of individual units.
People & Places Developments is a real estate developer focused on creating residential and destination-oriented communities in Egypt. The company's developments are designed around contemporary residential concepts, landscaped environments, and facilities intended to support everyday living and leisure.
Waterfall Village - The Med represents the developer's presence in Ras Al Hekma, combining a range of residential properties with recreational, wellness, landscaped, and beach-oriented facilities within a North Coast setting.
![image of Waterfall Village - The med by people & places developments, North Coast,Ras Al Hekma,The Med — [1]](https://new-projects-media.propertyfinder.com/project/2ad04ded-ff4d-41fd-a75a-08ee4a28c9dc/master_plan/image/GDOJ9HKoW07Ro9rhzVQm3kBrPw2HUFR4c9aK_hWsRRg=/original.webp "image of Waterfall Village - The med by people & places developments, North Coast,Ras Al Hekma,The Med — [1]")
Waterfall Village – The Med, developed by People & Places Developments, is a coastal community in Ras El Hikma on Egypt's North Coast, positioned between Sidi Abdel Rahman and Marsa Matrouh, as a part of North Coast, Ras Al Hekma masterplan.
The Waterfall Village – The Med masterplan is thoughtfully designed around natural elements — crystal-clear lagoons, cascading waterfalls, and scenic pathways — offering residents diverse views of the Mediterranean Sea, lagoons, and waterfalls. Located in the prestigious North Coast, Ras Al Hekma masterplan, the project ensures a tranquil coastal lifestyle where contemporary living blends with Ras El Hikma's natural character, with convenient access via Dabaa Road and proximity to El Alamein International Airport.

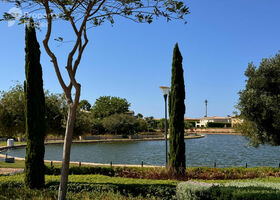
Ras Al Hekma features 44 buildings.

apartment
| Layout type | Size (sqm) | No. of Bathrooms | Floor plan |
|---|---|---|---|
| Type D | 121 | 2 | |
| Type F | 126 | 2 | |
| Type G | 127 | 2 | |
| Type A | 138 | 2 | |
| Type C | 137 | 2 | |
| Type B | 120 | 2 | |
| Type E | 138 | 2 |
| Layout type | Size (sqm) | No. of Bathrooms | Floor plan |
|---|---|---|---|
| Type C | 158 | 3 | |
| Type D | 160 | 3 | |
| Type A | 153 | 3 | |
| Type B | 151 | 3 |
| Layout type | Size (sqm) | No. of Bathrooms | Floor plan |
|---|---|---|---|
| Type A | 185 | 5 |
townhouse
| Layout type | Size (sqm) | No. of Bathrooms | Floor plan |
|---|---|---|---|
| Type A | 200 | 4 | |
| Type B | 186 | 4 |
villa
| Layout type | Size (sqm) | No. of Bathrooms | Floor plan |
|---|---|---|---|
| Type B | 236 | 5 | |
| Type A | 236 | 5 |
| Layout type | Size (sqm) | No. of Bathrooms | Floor plan |
|---|---|---|---|
| Type B | 296 | 7 | |
| Type A | 294 | 7 | |
| Type C | 299 | 7 |
available in this project.
![image of Masyaf Ras Al Hekma by M Squared, North Coast,Ras Al Hekma,Al Masyaf — [1]](https://new-projects-media.propertyfinder.com/project/d4223390-cb3b-4c7b-b968-35ec15127d11/gallery/image/dTUoFimyoODawL8KZ0uEEUeIY8ezom3pluugVdfzZlk=/medium.webp "Masyaf Ras Al Hekma")
![image of Caesar by Sodic, North Coast,Qesm Marsa Matrouh,Caesar — [1]](https://new-projects-media.propertyfinder.com/project/ee12fcad-9ab7-4fee-b2b8-0f3d9ada6dd9/gallery/image/uWcWHUY_M_8k4vnH6gfrNwSCd9qB1wRWyoUUIPuqCeI=/medium.webp "Caesar")

![image of Amwaj by Al Ahly Sabbour Developments, North Coast,Sidi Abdel Rahman,Amwaj — [1]](https://new-projects-media.propertyfinder.com/project/8271c06c-5fdc-4543-83f0-dd0950b14a21/gallery/image/AbE2b03oh43mVWk54SSOdpzQ_7kSsNGlUFptl2YsyyE=/medium.webp "Amwaj")
![image of Marsa Baghush by Shehab A. Mazhar, North Coast,Qesm Marsa Matrouh,Marsa Baghush — [1]](https://new-projects-media.propertyfinder.com/project/a49de7a8-f3e7-4786-9bb6-c8583e3dda6d/gallery/image/qrwT8fHNlyqL6RAugtBAQu-qkp5zepBVSRdXhmT6CAQ=/medium.webp "Marsa Baghush")
![image of Beit Al Bahr by IWAN Developments, North Coast,Sidi Heneish,Beit Al Bahr — [1]](https://new-projects-media.propertyfinder.com/project/dcdeb740-1ab0-4d36-b121-547453985977/gallery/image/eO39PLffY0iH48o2X7GqOLAddQRVhQ2wkPsFc54KQJI=/medium.webp "Beit Al Bahr")
