![image of Masyaf Ras Al Hekma by M Squared, North Coast,Ras Al Hekma,Al Masyaf — [1]](https://new-projects-media.propertyfinder.com/project/d4223390-cb3b-4c7b-b968-35ec15127d11/gallery/image/dTUoFimyoODawL8KZ0uEEUeIY8ezom3pluugVdfzZlk=/medium.webp "Masyaf Ras Al Hekma")
From: 10M EGP
North Coast,Ras Al Hekma,Al Masyaf
Launch price 53M EGP*
*Prices, availability, and purchase conditions may change frequently. Contact a representative for the latest availability and pricing.

June 2029
Villa
Freehold
5%
Down payment
At sales launch
Project announcement
Construction Started
Expected Completion
The Mediterranean Villas – The Med is an exclusive coastal residential community developed by People & Places Developments in the heart of Ras Al Hekma on Egypt's coveted North Coast. Designed to honor its extraordinary natural setting, the project arranges its villas across six cascading levels that rise from 7 to 30 meters above sea level, ensuring that every home captures a sweeping view of the Mediterranean horizon. With north-facing orientations thoughtfully built into the design, each villa benefits from abundant natural light and the cool northern breeze that defines the region's Mediterranean climate. This is not simply a seasonal retreat — it is a carefully considered community where architecture, landscape, and lifestyle converge.
Positioned within the prestigious Ras Al Hekma area on Egypt's North Coast, The Mediterranean Villas occupies one of the most sought-after stretches of coastline in the country. Ras Al Hekma has rapidly emerged as the destination of choice for discerning buyers seeking a combination of natural beauty, privacy, and long-term value. The Med master development frames the project within a broader vision for elevated coastal living, where pristine sandy beaches, turquoise waters, and a refined residential atmosphere come together in a setting that few locations in Egypt can match.
The Mediterranean Villas offers a refined selection of spacious villas tailored to different family sizes and lifestyle preferences. Each unit has been designed to maximize space, light, and views while delivering the flexibility of personalized interior and exterior finishes.
The community has been planned with a full complement of amenities that support an active, healthy, and social coastal lifestyle for residents of all ages.
What sets The Mediterranean Villas apart is the deliberate relationship between its architecture and its terrain. The six-level cascading layout is not a stylistic choice alone — it is a functional decision that guarantees unobstructed sea views for every villa on every level. North-facing orientations ensure that homes remain cool and well-ventilated naturally, reducing reliance on artificial climate control while enhancing the sense of connection to the outdoors. Homeowners are also offered a curated range of interior and exterior design options, allowing each villa to reflect its owner's personal aesthetic without departing from the project's clean, contemporary coastal character.
Life at The Mediterranean Villas is shaped by a balance of tranquility, activity, and community. Whether it is a morning walk through the landscaped gardens, an afternoon at the beach club, or an evening enjoying the panoramic sea views from a private terrace, the development encourages a pace of living that is both restorative and engaging.
Ras Al Hekma is at the center of Egypt's most significant coastal development wave in recent years, attracting major investment and infrastructure upgrades that continue to elevate land and property values in the area. A villa within The Mediterranean Villas represents a compelling opportunity whether as a seasonal residence, a permanent home, or a long-term asset. The combination of a reputable developer, a high-profile location within The Med master development, generous unit sizes, and quality design positions this project well within the premium segment of the North Coast market. As demand for well-planned coastal communities continues to grow, early ownership in a development of this caliber carries meaningful appreciation potential.
People & Places Developments brings a considered and resident-focused approach to real estate development. The company's philosophy centers on creating communities where thoughtful planning, quality construction, and meaningful design come together to serve the people who live within them. The Mediterranean Villas reflects this commitment — a project where every decision, from site orientation to amenity selection, has been made with the end resident in mind. For buyers seeking a developer with a clear vision and a genuine investment in the long-term quality of their community, People & Places Developments represents a trusted choice on Egypt's North Coast.
```![image of The Mediterranean Villas - The med by people & places developments, North Coast,Ras Al Hekma,The Med — [1]](https://new-projects-media.propertyfinder.com/project/5803cf3d-41a2-40c9-a768-76bffb18ed14/master_plan/image/hB2-K0IVXx8fAyUUV-QmC52OdkFuRBah9qs5HPCMbm0=/original.webp "image of The Mediterranean Villas - The med by people & places developments, North Coast,Ras Al Hekma,The Med — [1]")
The Mediterranean Villas – The Med, developed by People & Places Developments, is an exclusive elevated coastal community in Ras Al Hekma, North Coast, featuring villa residences cascading across six levels rising from 7 to 30 meters above sea level.
As a part of the North Coast, Ras Al Hekma masterplan, The Mediterranean Villas – The Med masterplan is thoughtfully designed to maximize Mediterranean horizon views through north-facing orientations that harness natural light and coastal breezes. Each villa offers flexible interior and exterior design options, preserving the project's distinctive contemporary coastal identity while allowing genuine personalization — a rare offering within the North Coast landscape.

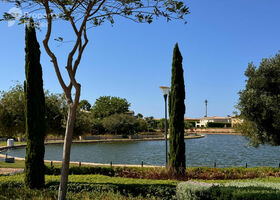
Ras Al Hekma features 44 buildings.

villa
| Layout type | Size (sqm) | No. of Bathrooms | Floor plan |
|---|---|---|---|
| Type C | 381 | ||
| Type A | 296 | 7 | |
| Type B | 299 | 8 |
| Layout type | Size (sqm) | No. of Bathrooms | Floor plan |
|---|---|---|---|
| Type B | 547 | ||
| Type A | 352 | 8 |
| Layout type | Size (sqm) | No. of Bathrooms | Floor plan |
|---|---|---|---|
| Type A | 450 | 8 | |
| Type B | 417 | 8 |
available in this project.
![image of Caesar by Sodic, North Coast,Qesm Marsa Matrouh,Caesar — [1]](https://new-projects-media.propertyfinder.com/project/ee12fcad-9ab7-4fee-b2b8-0f3d9ada6dd9/gallery/image/uWcWHUY_M_8k4vnH6gfrNwSCd9qB1wRWyoUUIPuqCeI=/medium.webp "Caesar")

![image of Marsa Baghush by Shehab A. Mazhar, North Coast,Qesm Marsa Matrouh,Marsa Baghush — [1]](https://new-projects-media.propertyfinder.com/project/a49de7a8-f3e7-4786-9bb6-c8583e3dda6d/gallery/image/qrwT8fHNlyqL6RAugtBAQu-qkp5zepBVSRdXhmT6CAQ=/medium.webp "Marsa Baghush")
![image of Beit Al Bahr by IWAN Developments, North Coast,Sidi Heneish,Beit Al Bahr — [1]](https://new-projects-media.propertyfinder.com/project/dcdeb740-1ab0-4d36-b121-547453985977/gallery/image/eO39PLffY0iH48o2X7GqOLAddQRVhQ2wkPsFc54KQJI=/medium.webp "Beit Al Bahr")

![image of Amwaj by Al Ahly Sabbour Developments, North Coast,Sidi Abdel Rahman,Amwaj — [1]](https://new-projects-media.propertyfinder.com/project/8271c06c-5fdc-4543-83f0-dd0950b14a21/gallery/image/AbE2b03oh43mVWk54SSOdpzQ_7kSsNGlUFptl2YsyyE=/medium.webp "Amwaj")
![image of Fouka Bay by Tatweer Misr, North Coast,Ras Al Hekma,Fouka Bay — [1]](https://new-projects-media.propertyfinder.com/project/57a63654-ebfc-47e8-b345-c1b1f0eb16d5/gallery/image/4g5Q19UXCwINxAMrUl7fhko-fiUgd94pHN7aXME9pcg=/medium.webp "Fouka Bay")
