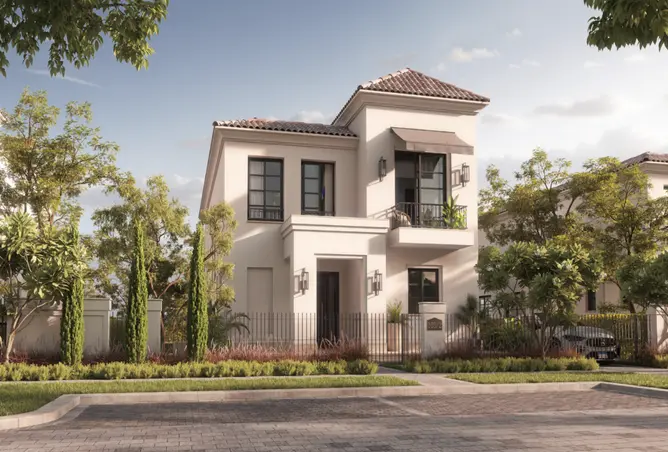
From: 24M EGP
Giza,Sheikh Zayed City,New Zayed City,Ranches
Launch price 15M EGP*
*Prices, availability, and purchase conditions may change frequently. Contact a representative for the latest availability and pricing.

December 2028
Apartment, Townhouse
Freehold
5%
Down payment
At sales launch
5%
Down payment
At sales launch
Project announcement
Construction Started
Expected Completion
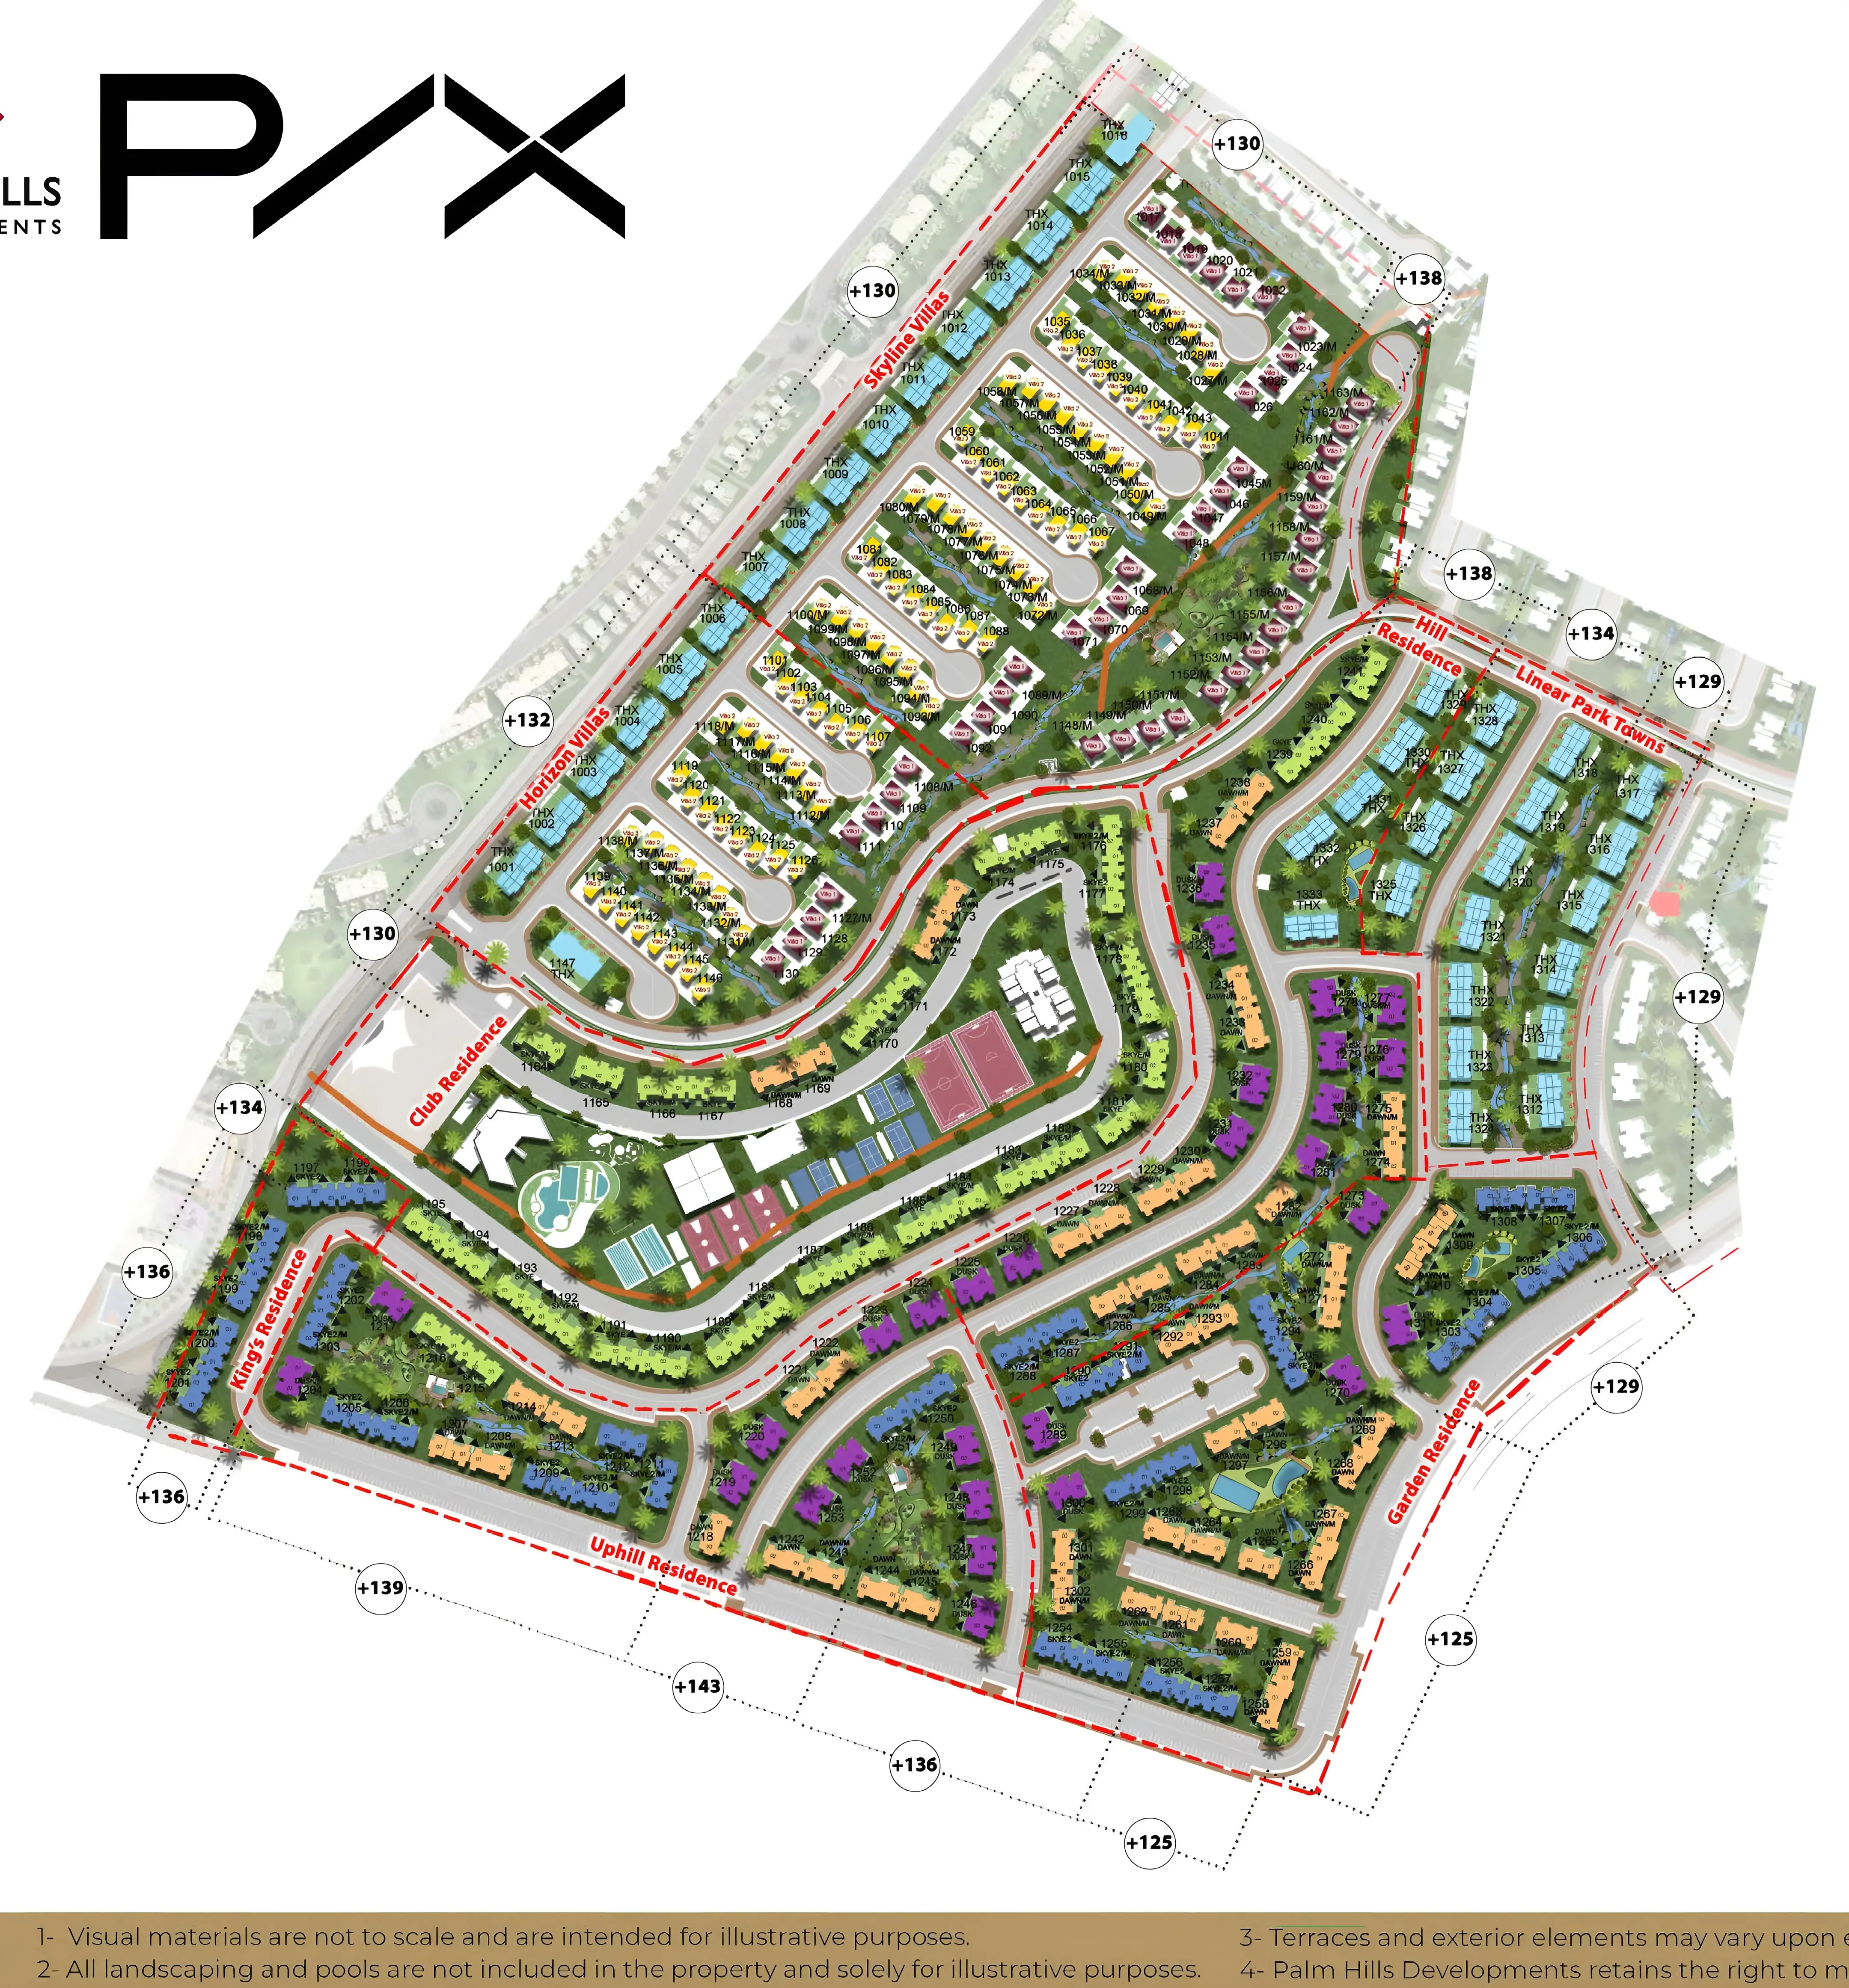
PX Phase One is a residential development by Palm Hills Developments within the PX masterplan in 6th of October City, West Cairo. The PX Phase One masterplan combines contemporary residential buildings with landscaped green spaces and outdoor areas. The phase offers apartments, townhouses, twin houses, and standalone villas, providing a range of residential options within a planned community. Residents benefit from a clubhouse, jogging and cycling paths, commercial outlets, and dining venues, alongside convenient access to major roads and key destinations across 6th of October City.

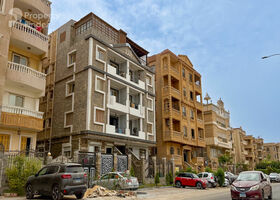
6 October City features 920 buildings.

apartment
| Layout type | Size (sqm) | No. of Bathrooms | Floor plan |
|---|---|---|---|
| Type A | 78 | 1 |
| Layout type | Size (sqm) | No. of Bathrooms | Floor plan |
|---|---|---|---|
| Type A | 119 | 3 | |
| Type B | 122 | 3 | |
| Type C | 113 | 3 | |
| Type D | 138 | 3 | |
| Type E | 140 | 3 | |
| Type F | 130 | 3 | |
| Type G | 131 | 3 |
| Layout type | Size (sqm) | No. of Bathrooms | Floor plan |
|---|---|---|---|
| Type A | 170 | 4 | |
| Type B | 171 | 4 | |
| Type C | 164 | 3 | |
| Type D | 153 | 3 | |
| Type E | 172 | 4 | |
| Type F | 157 | 3 | |
| Type G | 161 | 3 |
townhouse
| Layout type | Size (sqm) | No. of Bathrooms | Floor plan |
|---|---|---|---|
| Type A | 232 | 5 |
available in this project.