Park Views Badya
Launch price 3.8M EGP*
*Prices, availability, and purchase conditions may change frequently. Contact a representative for the latest availability and pricing.

Key information
- Delivery date
July 2031
- Location
- Payment plan
- Number of buildings
- Property types
Apartment
- Ownership type
Freehold
Payment plan
0%
Down payment
At sales launch
Project timeline
Project announcement
Construction Started
Expected Completion
About the project
Park Views Badya by Palm Hills – A Complete Urban Living Experience
Park Views Badya is the final residential release within District One of Badya, Palm Hills' ambitious 3,000-acre master-planned city in 6th of October. This isn't just another compound — it's the finishing chapter of a fully realized urban vision, where thoughtful planning, green open spaces, and a dynamic community lifestyle come together in one cohesive destination.
Developed by one of Egypt's most respected real estate names, Park Views brings a curated collection of apartments to a location that already has its infrastructure, retail, and social fabric firmly in place. Residents move in to a living environment that's already alive — not one they have to wait years to see materialize.
Prime Location: Giza, 6th of October City, Badya Palm Hills
Situated within the expanding western corridor of Greater Cairo, Park Views Badya occupies a privileged position inside the broader Badya development in 6th of October City, Giza. The surrounding area has evolved into one of the most sought-after residential addresses on the west side of Cairo, offering a quieter, greener alternative to the congestion of the capital while keeping residents well within reach of major urban hubs.
The project sits in close proximity to iconic landmarks including the Great Pyramids of Giza and the Grand Egyptian Museum, giving residents a rare connection to both contemporary city living and Egypt's extraordinary historical identity. The location also benefits from the continued development momentum of New October, which has attracted significant infrastructure investment in recent years.
Connectivity and Accessibility to Key Locations
Park Views Badya is designed with easy movement in mind, offering strong road connections to both east and west Cairo. Key nearby landmarks and destinations include:
- Sphinx International Airport – a short drive for frequent travelers
- Juhayna Square – a central navigation point and commercial hub in 6th of October
- The Grand Egyptian Museum – a world-renowned cultural destination a few minutes away
- Great Pyramids of Giza – one of the most iconic landmarks in human history, reachable with ease
- Cairo–Alexandria Desert Road – providing direct access to the heart of Cairo and beyond
- Mall of Egypt and other major retail centers – within comfortable driving distance
Property Types and Sizes
Park Views offers a focused selection of well-proportioned apartments designed to suit different household sizes and lifestyle needs. Each unit reflects a commitment to practical luxury — generous floor areas, intelligent layouts, and open views that bring the surrounding greenery indoors.
- 1-Bedroom Apartments: 60 sqm – ideal for individuals or couples seeking a compact, low-maintenance home in a premium setting, starting from 1 bathroom
- 2-Bedroom Apartments: 152 sqm – spacious layouts suited to small families or those who appreciate extra room, with 3 bathrooms
- 3-Bedroom Apartments: 147–160 sqm – generously sized homes for growing families, featuring a minimum of 3 bathrooms
Prices start from 3.8 million EGP, offering compelling value for the scale, quality, and location that Park Views delivers.
Detailed Amenities and Facilities
Life at Park Views revolves around a richly programmed central park and a thoughtfully designed community infrastructure that encourages outdoor activity, social connection, and daily comfort:
- Central park with open green landscapes and shaded seating areas for year-round enjoyment
- Retail promenade lined with shops, cafés, and daily convenience outlets
- Outdoor amphitheater hosting cultural events and community gatherings throughout the year
- Working farm offering hands-on educational and nature-based experiences for residents of all ages
- Water features and landscaped lagoons that enhance the aesthetic and atmosphere of outdoor spaces
- Pedestrian-friendly walkways and cycling tracks winding throughout the district
- Dedicated jogging paths flanked by green corridors for a refreshing daily run
- Children's play areas thoughtfully integrated within safe, landscaped zones
- Sports facilities and multipurpose courts supporting active lifestyles
- Community social spaces designed to encourage interaction and relaxation
- Picnic areas and family gathering spots for casual outdoor moments
- 24/7 security with controlled community access for complete peace of mind
- Ample parking distributed conveniently across the development
Unique Architectural Features and Design Elements
Park Views takes its architectural cues from the idea of living with nature rather than alongside it. Buildings are oriented to maximize views of the central park and surrounding green zones, while façades are designed with clean, modern lines that age gracefully. The emphasis throughout is on open sightlines, natural light, and a visual connection between interior living spaces and the outdoor landscape.
Shared spaces are designed at a human scale — wide enough to feel expansive, intimate enough to foster a sense of community. The working farm and water features aren't decorative afterthoughts; they're functional elements that give the development a distinct character and a living quality that changes with the seasons.
Lifestyle and Community Aspects
Living at Park Views means being part of a broader urban ecosystem that already functions. Badya is a city within a city — and District One, where Park Views is located, is its most mature and activated neighborhood. Residents benefit from a community that has hit its stride, with retail, dining, social venues, and green spaces already in full operation.
- A walkable daily life where errands, leisure, and exercise don't require a car
- Cultural programming through the amphitheater that keeps the community engaged and entertained
- Family-oriented spaces that make raising children in a safe, stimulating environment genuinely practical
- Active living options from cycling and jogging to sports courts, all within the community
- A mixed-use promenade that brings café culture and convenience to your doorstep
Investment Potential and Market Value
Park Views Badya presents a compelling case for buyers looking at both personal use and long-term investment. The project enters the market at a price point that reflects strong value for its location and size, particularly given the maturity of the surrounding infrastructure and the credibility of Palm Hills as a developer. As Badya continues to grow and attract residents and businesses, early buyers in Park Views are well-positioned to see meaningful appreciation over time.
The combination of a large-scale master plan, an established developer, and a final-release positioning within an already-activated district makes this one of the more grounded investment opportunities currently available in New October.
Developer Profile: Palm Hills
Palm Hills Developments is one of Egypt's leading real estate companies, with a track record spanning over two decades and a portfolio that includes some of the country's most recognized residential communities. Known for large-scale, long-term master-planned projects, Palm Hills brings a level of planning discipline and execution quality that gives buyers confidence at every stage — from purchase to handover and beyond.
Badya is Palm Hills' most ambitious undertaking to date — a fully integrated city designed to accommodate over a million residents across residential, commercial, educational, and medical uses. Park Views represents the developer's commitment to completing that vision with the same attention to detail that has defined their work from the beginning.
Park Views Badya masterplan
![image of Park Views Badya by Palm Hills, Giza,6 October City,6 October Compounds,Badya Palm Hills — [1]](https://new-projects-media.propertyfinder.com/project/b475422b-5935-449c-9137-7ab22cdfad57/master_plan/image/VkrIOslGKSyTaHU3yXQjSJikHUljiQ5plQ7hK7XMdQo=/original.webp "image of Park Views Badya by Palm Hills, Giza,6 October City,6 October Compounds,Badya Palm Hills — [1]")
Park Views Badya masterplan by Palm Hills is a residential final phase as a part of larger project masterplan, located in the prestigious larger project masterplan of 6 October City. The Park Views Badya masterplan represents the concluding chapter of Badya’s 3,000-acre vision, where green landscapes, urban planning, and ready-made infrastructure define a fully activated community.
Park Views Badya by Palm Hills is a residential apartment project in 6th of October City within the Badya masterplan, offering landscaped surroundings, integrated services, and a fully developed urban environment designed for modern city living.
Key Features
Location & Nearby Attractions
- 7 minutes to Mall of Arabia
- 10 minutes to Arkan Plaza
- 10 minutes to Smart Village
- 12 minutes to Juhayna Square
- 15 minutes to Shooting Club 6 October
- 18 minutes to Dar Al Fouad Hospital
- 20 minutes to Mall of Egypt
- 25 minutes to Grand Egyptian Museum
- 28 minutes to Giza Pyramids Plateau
- 30 minutes to Sphinx International Airport
Amenities
- Gated community with 24/7 security
- Landscaped parks and open green spaces
- Clubhouse with lounge and social areas
- Swimming pools
- Fully equipped gym and wellness center
- Jogging and cycling tracks
- Kids’ play areas
- Multi-purpose sports courts
- BBQ and outdoor seating areas
- Retail and café zone within the compound
- Smart home infrastructure readiness
- Dedicated parking areas
- Maintenance and facility management services
Location

Living in 6 October City
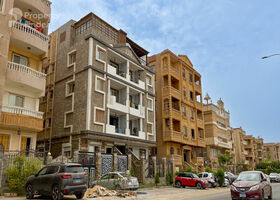
About 6 October City
Learn more6 October City features 918 buildings.
- Properties Listed17,807
- Price range600K - 1B

Units
from developer
apartment
| Layout type | Size (sqm) | No. of Bathrooms | Floor plan |
|---|---|---|---|
| Type A | 60 | 1 |
| Layout type | Size (sqm) | No. of Bathrooms | Floor plan |
|---|---|---|---|
| Type A | 152 | 3 |
| Layout type | Size (sqm) | No. of Bathrooms | Floor plan |
|---|---|---|---|
| Type C | 152 | 3 | |
| Type A | 160 | 4 | |
| Type B | 147 | 3 |
available in this project.