O Views
Launch price 7.6M EGP*
*Prices, availability, and purchase conditions may change frequently. Contact a representative for the latest availability and pricing.

Key information
- Delivery date
December 2029
- Location
- Payment plan
- Number of buildings
- Property types
Apartment, Duplex, Townhouse, Villa
- Ownership type
Freehold
Payment plan
5%
Down payment
At sales launch
Project timeline
Project announcement
Construction Started
Expected Completion
About the project
O Views by Orascom Development represents the newest phase of the acclaimed O West 6 October masterplan, designed for residents who value contemporary living within a thriving, well-connected community. This carefully planned neighborhood offers a refined selection of apartments, villas, townhouses, and duplexes that cater to diverse family needs and lifestyle preferences. With its strategic position within the larger O West development, O Views provides residents access to expansive green spaces, modern infrastructure, and a comprehensive range of facilities that promote wellness, recreation, and social interaction. The development emphasizes quality construction, thoughtful design, and a commitment to creating a sustainable environment where families can thrive for generations to come.
Prime Location: 6 October City
Situated in the heart of 6 October City along Al-Wahat Road, O Views occupies one of Greater Cairo's most dynamic and rapidly developing districts. This location places residents within easy reach of major commercial centers, educational institutions, healthcare facilities, and entertainment destinations. The area has witnessed significant urban expansion in recent years, attracting families and professionals seeking modern living standards outside Cairo's congested core. The neighborhood benefits from well-maintained roads, reliable utilities, and a growing network of services that enhance daily convenience. By choosing O Views, residents position themselves at the center of West Cairo's transformation into a premier residential and business hub, with access to both urban amenities and peaceful suburban living.
This strategic positioning reduces travel time and stress, allowing families to enjoy more quality time together while maintaining professional and social commitments across the capital.
Property Types and Sizes
O Views presents a diverse portfolio of residential units designed to accommodate various household compositions and lifestyle requirements:
- 1-bedroom apartments: Ideal for young professionals or couples starting their journey
- 2-bedroom apartments: Perfect for small families seeking comfortable, low-maintenance living
- 3-bedroom apartments: Spacious layouts for growing families who value community living
- 3-bedroom duplexes: Multi-level homes offering privacy and functional separation of living spaces
- 3-bedroom townhouses: Ground-level access with private outdoor areas and contemporary design
- 3-bedroom villas: Standalone residences providing maximum privacy and expansive gardens
- 4-bedroom villas: Generous family homes with room for extended family or home offices
With starting prices from 7,600,000 EGP, O Views delivers accessible entry points into premium residential living within a comprehensively planned community environment.
Detailed Amenities and Facilities
The development incorporates a full spectrum of amenities designed to support active, balanced lifestyles:
- 24/7 security and gated access ensuring resident safety and peace of mind
- Clubhouse and social lounge fostering community connections and private events
- Swimming pools for recreation, fitness, and family enjoyment
- Gym and fitness center equipped with modern equipment for wellness routines
- Landscaped gardens creating serene outdoor environments throughout the compound
- Children's play areas designed with safety and engagement in mind
- Walking and jogging tracks promoting outdoor exercise and neighborhood interaction
- Retail and dining outlets providing convenient access to daily essentials and casual dining
- Underground parking protecting vehicles and maintaining aesthetic appeal above ground
These carefully curated facilities eliminate the need for residents to travel far for basic services, entertainment, or fitness activities, enhancing daily convenience and quality of life.
Unique Architectural Features and Design Elements
O Views showcases contemporary architectural principles that balance aesthetic appeal with functional living. The development emphasizes clean lines, abundant natural light, and efficient space utilization across all property types. Villas and townhouses feature private outdoor areas that extend living spaces into landscaped settings, while apartments incorporate balconies and terraces that provide fresh air and views. Building materials and finishes reflect current design trends while ensuring durability and low maintenance requirements. The master plan prioritizes pedestrian-friendly pathways, green buffers between buildings, and strategic positioning of communal facilities to create a cohesive, visually harmonious environment. This approach results in a neighborhood that feels both modern and timeless, appealing to discerning buyers who appreciate thoughtful design.
Lifestyle and Community Aspects
Living in O Views means joining a community designed around connection, activity, and well-being:
- Families benefit from safe, supervised play areas where children can develop friendships and explore outdoors
- Active residents enjoy immediate access to fitness facilities and outdoor tracks without leaving the compound
- Social gatherings and community events foster neighborly relationships and shared experiences
- The clubhouse serves as a venue for celebrations, meetings, and casual socializing
- Green spaces provide quiet retreats for relaxation, reading, or contemplation
- Retail outlets within the development support spontaneous gatherings at cafes and convenient shopping
This integrated approach to community planning creates an environment where residents naturally interact, support one another, and build lasting connections that enrich daily life.
Investment Potential and Market Value
O Views represents a compelling investment opportunity within one of Greater Cairo's fastest-growing residential markets. The 6 October City corridor continues to attract infrastructure development, commercial investment, and population growth, driving sustained demand for quality housing. Properties within established developments like O West benefit from brand recognition, proven track records, and comprehensive facilities that command premium valuations. The diverse unit mix allows investors to target different tenant profiles, from young professionals to executive families, maximizing occupancy potential and rental yields. As surrounding areas mature and new employment centers emerge, early investors in O Views position themselves to benefit from capital appreciation while enjoying immediate rental income opportunities in a market characterized by strong fundamentals and limited high-quality supply.
Developer Profile: Orascom Development
Orascom Development brings decades of real estate expertise and a portfolio of landmark projects spanning Egypt and international markets. The developer has earned recognition for delivering integrated communities that combine residential, commercial, hospitality, and recreational components within thoughtfully planned environments. Their commitment to quality construction, timely delivery, and ongoing community management ensures that developments maintain their value and appeal long after completion. Orascom's experience in creating destination developments like El Gouna and O West demonstrates their understanding of what makes communities thrive: superior infrastructure, diverse amenities, environmental sustainability, and attention to resident experience. By choosing O Views, buyers align themselves with a developer known for transforming vision into reality and supporting communities throughout their lifecycle.
O Views masterplan
![image of O Views by Orascom Development, Giza,6 October City,6 October Compounds,O West — [1]](https://new-projects-media.propertyfinder.com/project/05efaa4e-44ab-4dbd-9bd7-ac19442019de/master_plan/image/nDwqSbKbQyqFp43vYA0niQxcF2PIogkMI_GZjy6zFk0=/original.webp "image of O Views by Orascom Development, Giza,6 October City,6 October Compounds,O West — [1]")
O Views by Orascom Development is a premium residential project developed as a part of the larger project masterplan of 6 October City, offering a vibrant, modern community designed for active lifestyles. Located in the prestigious larger project masterplan, O Views masterplan delivers upscale properties surrounded by lush landscapes, creating a serene and private living environment. As a part of the larger project masterplan, it provides convenient access to major roads and destinations while offering residents high-quality amenities and leisure spaces. The compound emphasizes comfort, green areas, and community-focused living, making it an ideal choice for families and investors seeking long-term value in 6 October City.
Key Features
Location & Nearby Attractions
- Mall of Egypt – 5 minutes
- Akran Plaza – 7 minutes
- Dahshour Road – 3 minutes
- Ring Road – 7 minutes
Amenities
- Water parks and kids areas
- Security and surveillance
- Sports clubs and facilities
- Cafés and restaurants
Location

Living in 6 October City
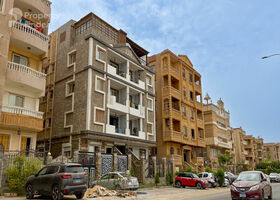
About 6 October City
Learn more6 October City features 918 buildings.
- Properties Listed17,711
- Price range830K - 1B

Amenities
- • Parking
- • Clubhouse
- • Security
- • Swimming Pool
- • Kids Area
- • Hotel and Spa Facilities
- • Gymnasium
- • Gated Community
- • CCTV Security
- • Cafe and Restaurants
Units
from developer
apartment
| Layout type | Size (sqm) | No. of Bathrooms | Floor plan |
|---|---|---|---|
| Type A | 68 | 1 |
| Layout type | Size (sqm) | No. of Bathrooms | Floor plan |
|---|---|---|---|
| Type A | 122 | 3 | |
| Type B | 126 | 3 |
| Layout type | Size (sqm) | No. of Bathrooms | Floor plan |
|---|---|---|---|
| Type B | 171 | 5 | |
| Type A | 148 | 3 |
duplex
| Layout type | Size (sqm) | No. of Bathrooms | Floor plan |
|---|---|---|---|
| Type A | 178 | 5 |
townhouse
| Layout type | Size (sqm) | No. of Bathrooms | Floor plan |
|---|---|---|---|
| Type A | 164 | 4 |
villa
| Layout type | Size (sqm) | No. of Bathrooms | Floor plan |
|---|---|---|---|
| Type A | 213 | 4 |
| Layout type | Size (sqm) | No. of Bathrooms | Floor plan |
|---|---|---|---|
| Type B | 227 | 7 | |
| Type A | 217 | 5 |
available in this project.