Club Yard
Launch price 22M EGP*
*Prices, availability, and purchase conditions may change frequently. Contact a representative for the latest availability and pricing.

Key information
- Delivery date
December 2027
- Location
- Payment plan
- Number of buildings
- Property types
Apartment, Duplex
- Ownership type
Freehold
Payment plan
5%
Down payment
At sales launch
Project timeline
Project announcement
Construction Started
Expected Completion
About the project
Club Yard by Orascom Development Egypt is a residential phase within O West in 6th of October City, West Cairo. The project offers fully finished apartments, duplexes, lofts, and penthouses, with views of landscaped green spaces, water features, and the sports club. Residents benefit from amenities including jogging trails, bicycle lanes, children’s play areas, barbecue zones, and community spaces. Its central location provides convenient access to O West’s sports club, business district, schools, and medical facilities, as well as nearby destinations such as Mall of Egypt and Juhayna Square.
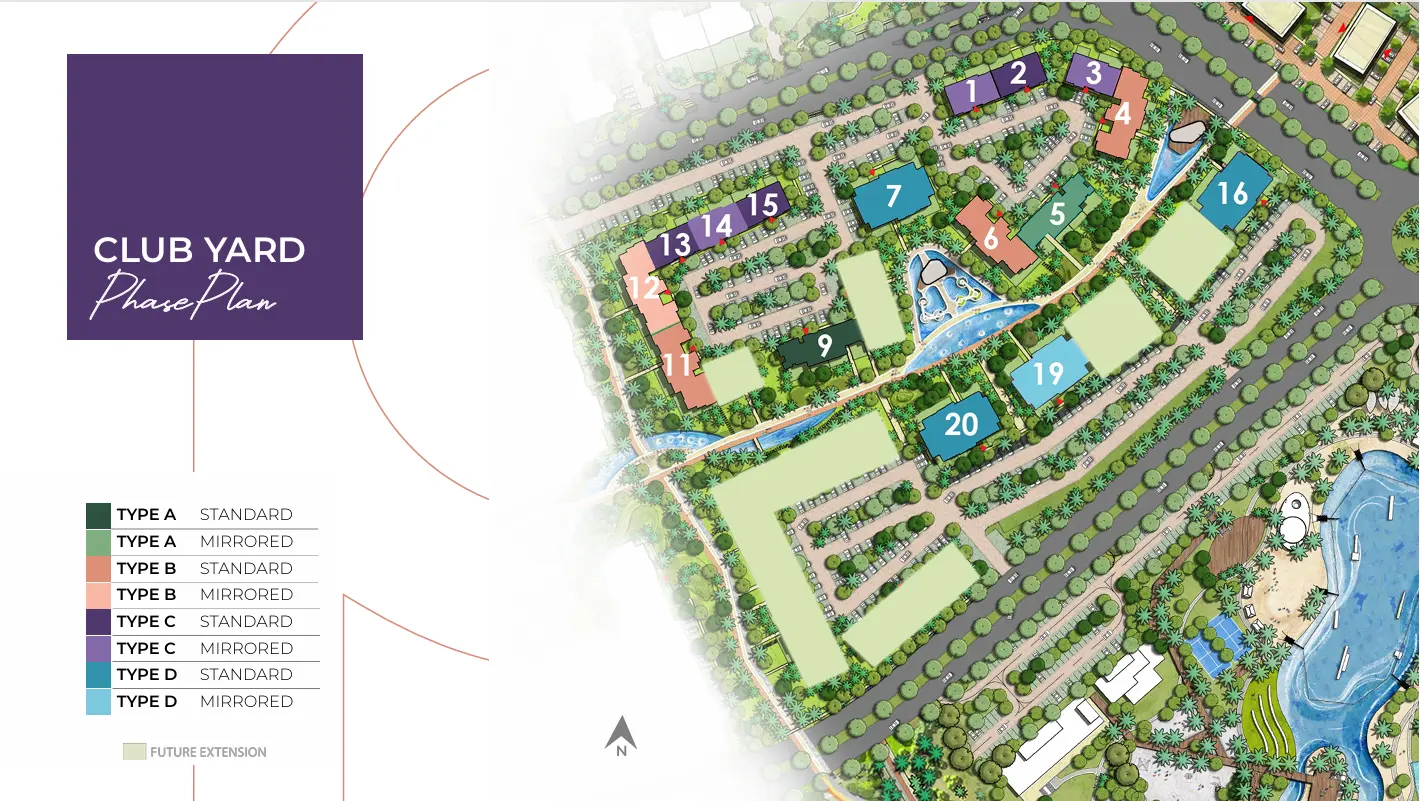
Club Yard masterplan
Location

Living in 6 October City
About 6 October City
Learn more6 October City features 920 buildings.
- Properties Listed18,845
- Price range850K - 1B

Amenities
- • Security
- • Barbecue area
- • Sports facilities
- • Kids Area
- • CCTV Security
- • Bicycle Track
- • Walkways
- • Running Track
Units
from developer
apartment
| Layout type | Size (sqm) | No. of Bathrooms | Floor plan |
|---|---|---|---|
| Type A | 172 | 3 | |
| Type B | 187 | 3 | |
| Type C | 179 | 3 | |
| Type D | 186 | 3 | |
| Loft Type A | 213 | 3 | |
| Loft Type B | 219 | 4 |
duplex
| Layout type | Size (sqm) | No. of Bathrooms | Floor plan |
|---|---|---|---|
| Type A | 212 | 3 |
available in this project.