ORB Towers
Launch price 8.5M EGP*
*Prices, availability, and purchase conditions may change frequently. Contact a representative for the latest availability and pricing.

Key information
- Delivery date
December 2028
- Location
- Payment plan
- Number of buildings
- Property types
Apartment
- Ownership type
Freehold
Payment plan
5%
Down payment
At sales launch
5%
Down payment
At sales launch
Project timeline
Project announcement
Construction Started
Expected Completion
About the project
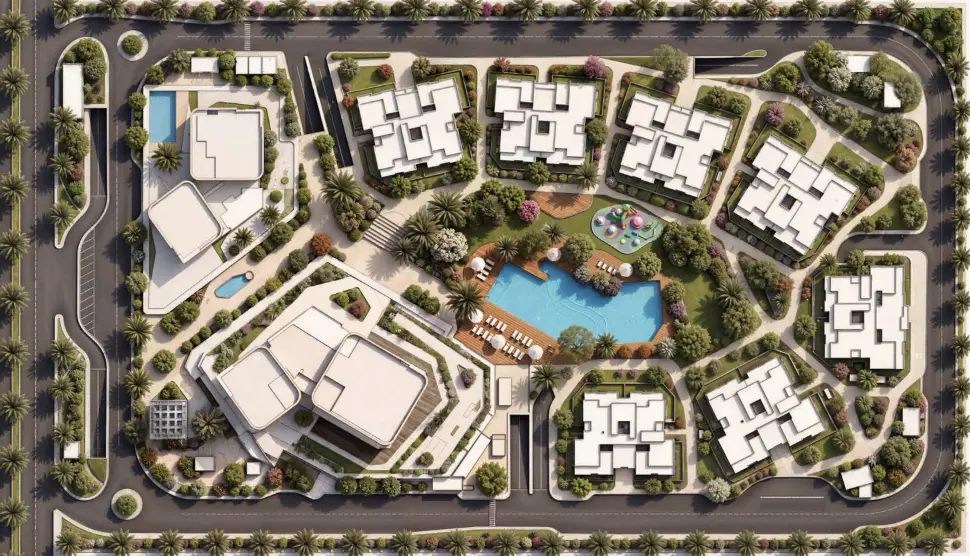
ORB Towers by Nations of Sky Developments is a mixed-use destination located on Gamal Abdel Nasser Axis in Sheikh Zayed, West Cairo, next to Mall of Arabia and AEON Towers. The project combines residential apartments, branded residences, serviced apartments, hotel facilities, administrative offices, and retail spaces. Its masterplan features landscaped green areas, water features, three swimming pools, a clubhouse, a gym, and underground parking. With fully finished residential units and convenient access to major roads, shopping destinations, and essential services, ORB Towers offers options for both homeowners and real estate investors.
ORB Towers masterplan
Location

Living in Sheikh Zayed City

About Sheikh Zayed City
Learn moreSheikh Zayed City features 429 buildings.
- Properties Listed19,778
- Price range710K - 1B

Amenities
- • Parking
- • Clubhouse
- • Security
- • Swimming Pool
- • Gymnasium
- • CCTV Security
- • Retail Facilities
- • Landscaped Gardens
Units
from developer
apartment
| Layout type | Size (sqm) | No. of Bathrooms | Floor plan |
|---|---|---|---|
| Type A | 110 | 2 | |
| Type B | 100 | 2 |
| Layout type | Size (sqm) | No. of Bathrooms | Floor plan |
|---|---|---|---|
| Type A | 170 | 3 | |
| Type B | 160 | 3 | |
| Type C | 165 | 3 |
| Layout type | Size (sqm) | No. of Bathrooms | Floor plan |
|---|---|---|---|
| Type A | 215 | 3 | |
| Type B | 225 | 3 | |
| Type C | 220 | 3 | |
| Type D | 210 | 3 | |
| Type E | 235 | 3 |
available in this project.