Towers
Launch price 5.5M EGP*
*Prices, availability, and purchase conditions may change frequently. Contact a representative for the latest availability and pricing.

Key information
- Location
- Payment plan
- Number of buildings
- Property types
Apartment
- Ownership type
Freehold
Payment plan
5%
Down payment
At sales launch
About the project
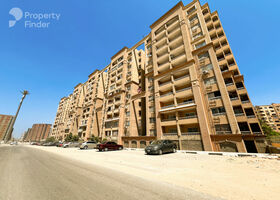
Towers is a fully-fledged residential project extending over 21,000 sqm.
The project offers units with spaces ranging from 72 to 169 sqm, which provides the clients several options to choose from. The project lies in the mostnively place in Cairo, in the heart of Nasr City, making it close to the most vital neighborhoods in Cairo; Heliopolis, 5th Settlement, Maadi and Mukattam. The project is also a few minutes away from the biggest restaurants, cafes, malls, as well as many prestigious schools and universities. Towers is centrally located close to all the main roads and highways such as the Ring Road, Musheer Tantawy Axis and Nasr Road (Autostrad).
Location:
Perfectly positioned in the heart of Nasr City, Towers offers direct access to main roads, essential services, and surrounding destinations
Payment facilities:
- Down payment starts from 5%
- Prices start from EGP 5,483,400
- EGP 14,000 Monthly installment.
- Up to 8 years payment plan.
- Ready to Move
Amenities & Services:
Towers home owners have access to a full range of exclusive services and amenities that include the following:
- Spa and Wellness Fitness Center
- Restaurants and Cafes Pool and Pool Lounge
- Security
- Retail Shops
- Supermarkets
- Underground parking (2 levels)
- Green Walkways
- Rooftop Terraces
Towers masterplan
![image of Towers by Morshedy Group, Cairo,Nasr City,Nasr City Compounds,Towers — [1]](https://new-projects-media.propertyfinder.com/project/479867d9-0b9d-47d4-9468-454dc7362d25/master_plan/image/cZbF2imy16gRjx-xRGLJb3Bi34URIVVQfPO0ou8c3v8=/original.webp "image of Towers by Morshedy Group, Cairo,Nasr City,Nasr City Compounds,Towers — [1]")
Towers is a residential project by Morshedy Group, spanning 21,000 sqm in the heart of Nasr City, Cairo, offering units ranging from 72 to 169 sqm — as a part of Cairo, Nasr City masterplan, one of the capital's most strategically connected districts.
The Towers masterplan is thoughtfully designed to place residents within minutes of Cairo's most vital neighborhoods and landmarks. With direct access to major roads including the Ring Road, Musheer Tantawy Axis, and Nasr Road, the project ensures seamless connectivity across the city. Rooftop terraces and green walkways add a distinctive architectural character, while underground parking across two levels reflects a commitment to practical, resident-first design — setting Towers apart within the broader Nasr City urban fabric.
Key Features
Location & Nearby Attractions
- Nasr City District – Central location
- Nasr Road (Autostrad) – 3 minutes
- Ring Road – 5 minutes
- Musheer Tantawy Axis – 5 minutes
- City Stars Mall – 8 minutes
- Heliopolis – 10 minutes
- Nearby universities – 10–15 minutes
- Cairo International Airport – 15 minutes
- New Cairo (5th Settlement) – 15 minutes
- Cairo Festival City Mall – 18 minutes
- Maadi – 20 minutes
- Mokattam – 12 minutes
Amenities & Services
- Spa and Wellness Fitness Center
- Restaurants and Cafes
- Pool and Pool Lounge
- Retail Shops
- Supermarkets
- Underground Parking (2 levels)
- Green Walkways
- Rooftop Terraces
- 24/7 Security
Location

Living in Nasr City
About Nasr City
Learn moreNasr City features 916 buildings.
- Properties Listed2,700
- Price range900K - 90M

Amenities
- • Parking
- • Hyper Market
- • Security
- • Swimming Pool
- • Shopping area
- • Hotel and Spa Facilities
- • Gymnasium
- • CCTV Security
- • Cafe and Restaurants
- • Basement Parking
Units
from developer
apartment
| Layout type | Size (sqm) | No. of Bathrooms | Floor plan |
|---|---|---|---|
| Type 03 | 110 | 2 |
| Layout type | Size (sqm) | No. of Bathrooms | Floor plan |
|---|---|---|---|
| Type 04 | 169 | 3 | |
| Type 08 | 156 | 2 | |
| Type 01 | 145 | 3 |
available in this project.