Hilltop Chalets
Launch price 14M EGP*
*Prices, availability, and purchase conditions may change frequently. Contact a representative for the latest availability and pricing.

Key information
- Delivery date
December 2030
- Location
- Payment plan
- Number of buildings
- Property types
Apartment, Penthouse
- Ownership type
Freehold
Payment plan
5%
Down payment
At sales launch
Project timeline
Project announcement
Construction Started
Expected Completion
About the project
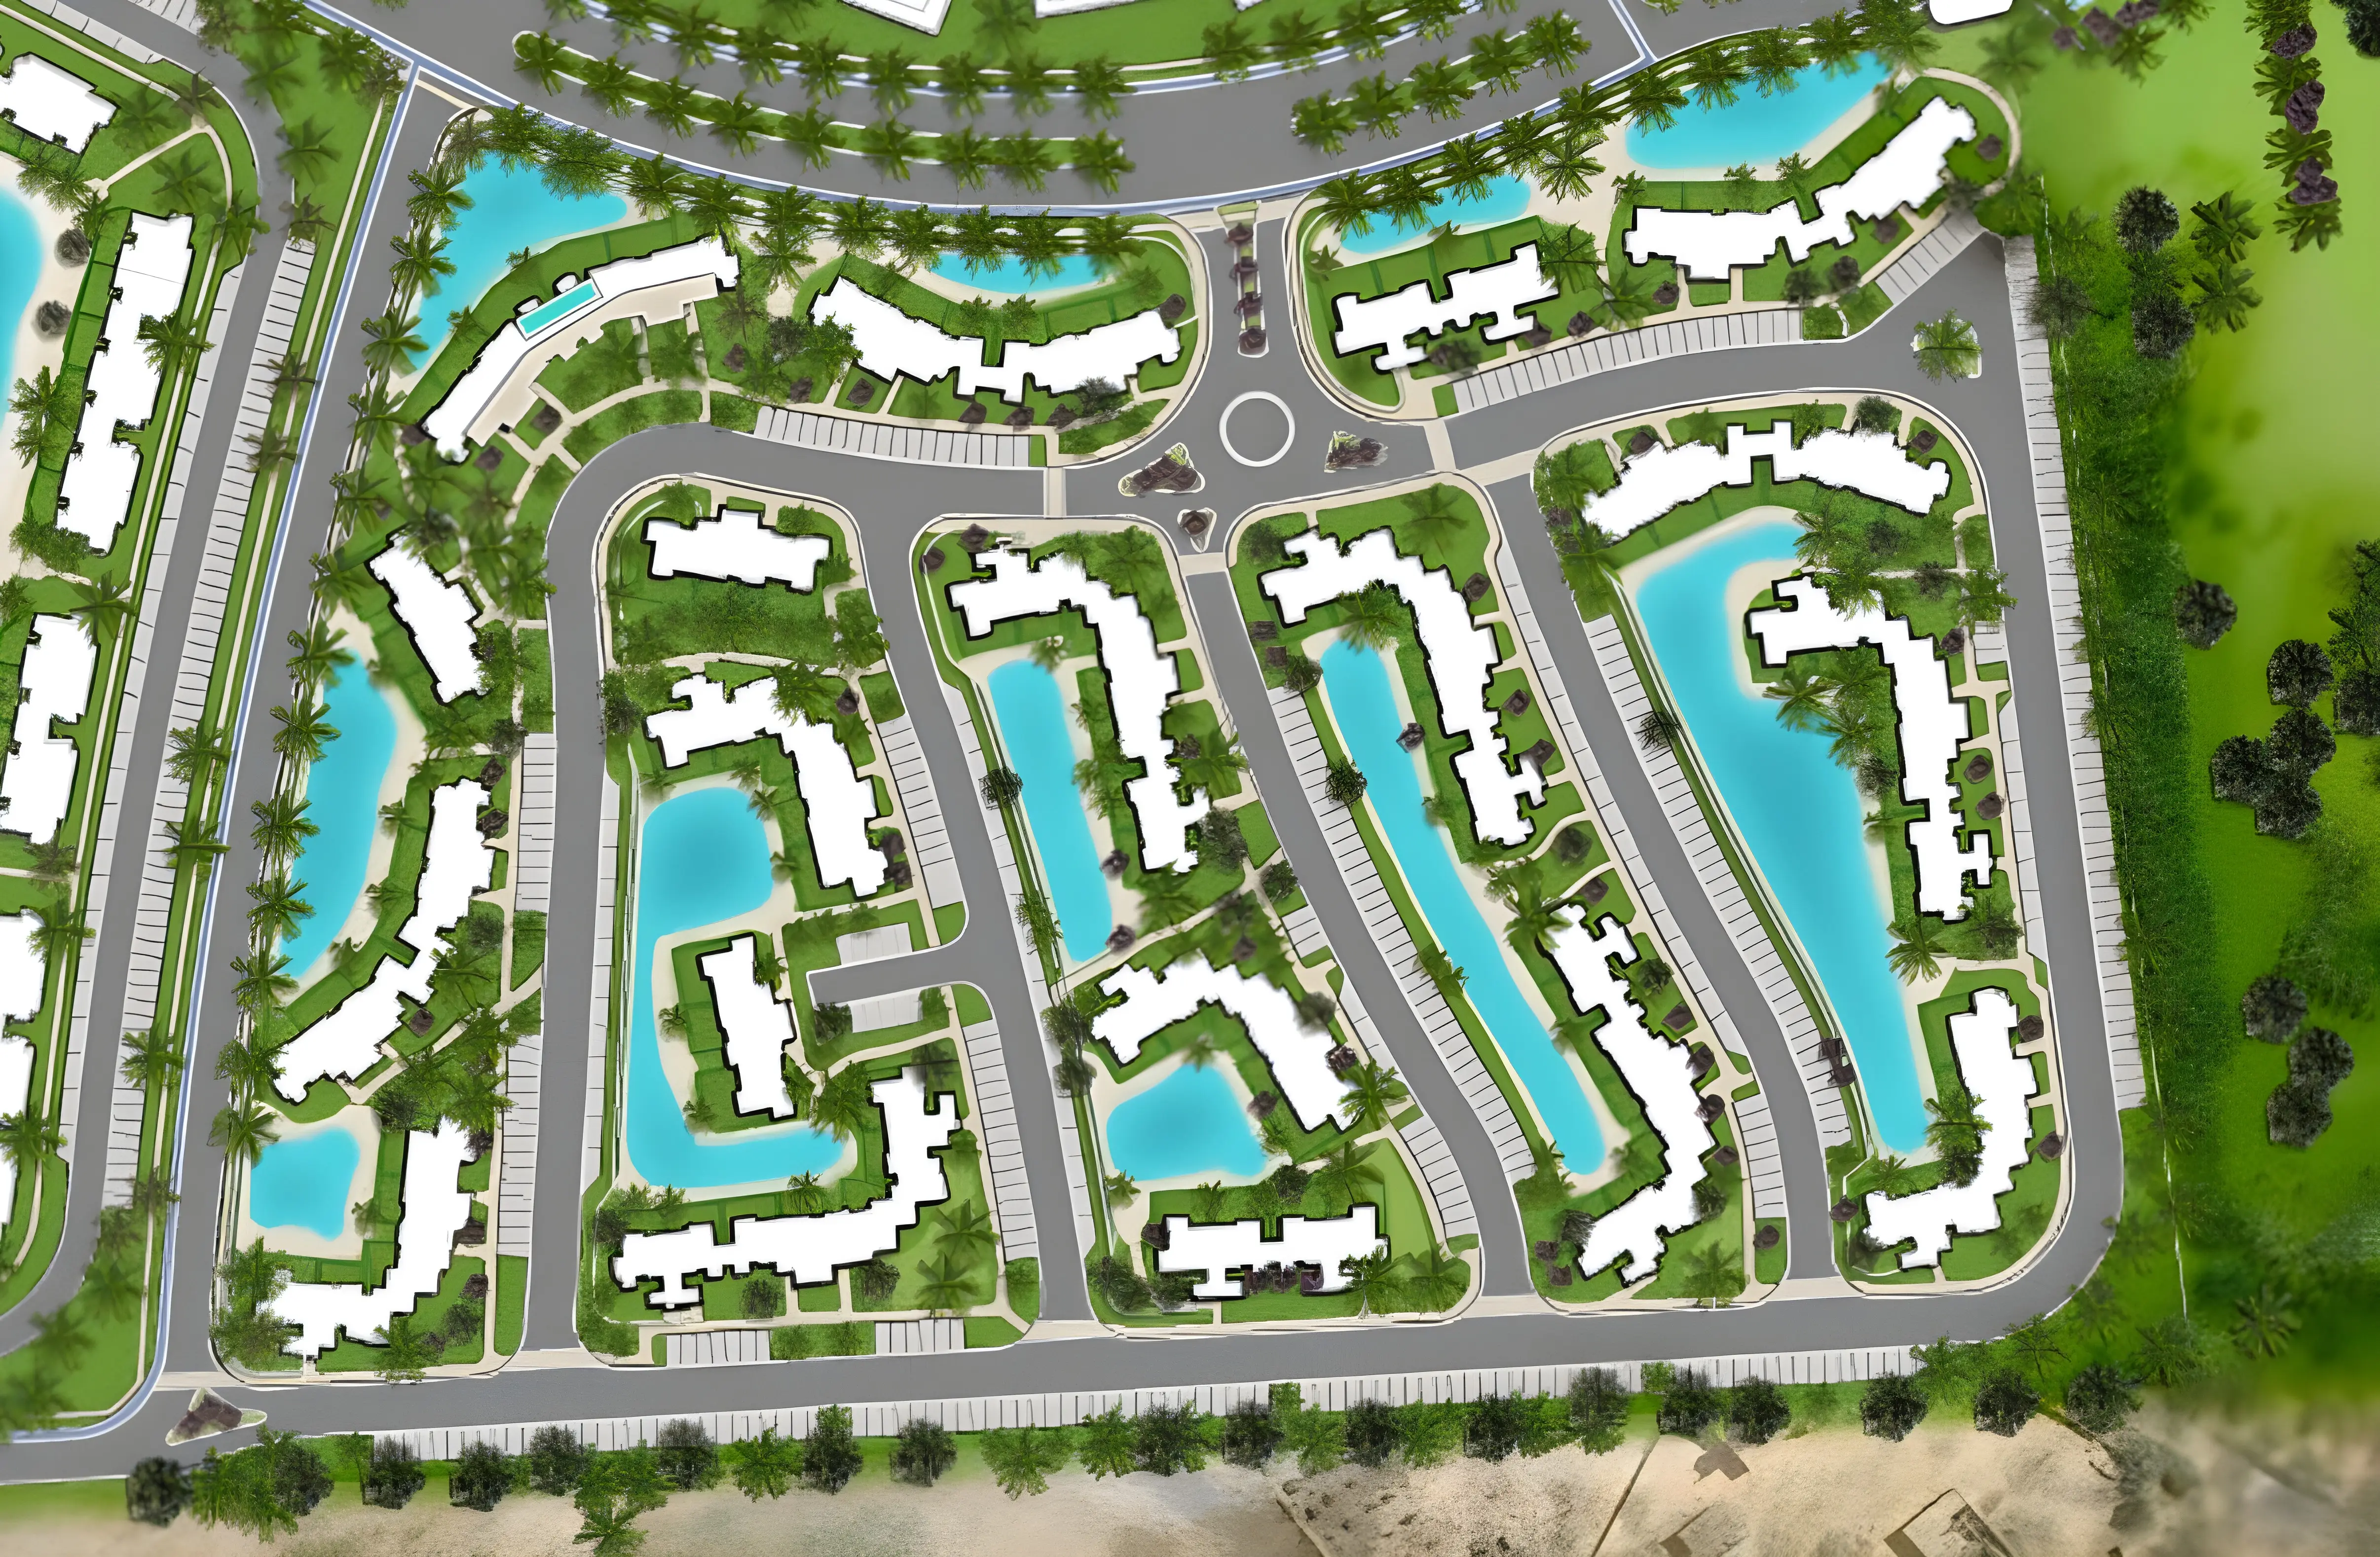
Hilltop Chalets is a coastal residential phase by Misr Italia Properties within the Solare masterplan in Ras El Hekma on Egypt’s North Coast, located at Kilometer 199 of the International Coastal Road. The Hilltop Chalets masterplan sits at an elevated level, offering panoramic sea views and access to over 5,000 sqm of swimmable lagoons. The phase features two- and three-bedroom chalets surrounded by landscaped spaces and water features. Residents also benefit from a rooftop clubhouse, swimming pools, sports facilities, dining outlets, and access to Solare’s private beach and wider recreational amenities.
Hilltop Chalets masterplan
Location

Living in Ras Al Hekma
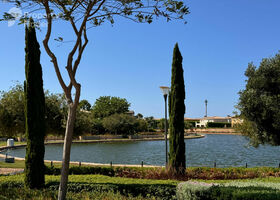
About Ras Al Hekma
Learn moreRas Al Hekma features 44 buildings.
- Properties Listed7,364
- Price range1M - 1B

Amenities
- • Private Beach
- • Lagoon
- • Clubhouse
- • Security
- • Swimming Pool
- • Sports facilities
- • Sea View
- • CCTV Security
- • Cafe and Restaurants
- • Beach Access
Units
from developer
apartment
| Layout type | Size (sqm) | No. of Bathrooms | Floor plan |
|---|---|---|---|
| Type A | 128 | 3 | |
| Type B | 139 | 3 | |
| Type C | 129 | 3 |
penthouse
| Layout type | Size (sqm) | No. of Bathrooms | Floor plan |
|---|---|---|---|
| Type A | 187 | 2 | |
| Type B | 203 | 3 |
available in this project.