Central Gate
Launch price 1.2M EGP*
*Prices, availability, and purchase conditions may change frequently. Contact a representative for the latest availability and pricing.
Key information
- Delivery date
June 2029
- Location
- Payment plan
- Number of buildings
- Property types
Apartment, Duplex
- Ownership type
Freehold
Payment plan
0%
Down payment
At sales launch
5%
Down payment
At sales launch
10%
Down payment
At sales launch
20%
Down payment
At sales launch
Project timeline
Project announcement
Construction Started
Expected Completion
About the project
Central Gate is a mixed-use development by Marsoum Developments in Hadayek October, directly on the Middle Ring Road. The Central Gate masterplan spans 80 acres, combining residential, commercial, administrative, and service components. The project offers apartments and duplexes surrounded by landscaped areas and water features, alongside a clubhouse, sports facilities, retail and dining outlets, medical services, a hotel, and educational facilities.
Central Gate masterplan
![image of Central Gate by Marsoum Developments, Giza,6 October City — [1]](https://new-projects-media.propertyfinder.com/project/f994e95f-57ca-46b0-b9ac-b0bf61bbca35/master_plan/image/qCfaOIGg7XFsMWvxoK4_8Qm1fNO9d9L5Asep-AxGUhg=/original.webp "image of Central Gate by Marsoum Developments, Giza,6 October City — [1]")
Location

Living in 6 October City
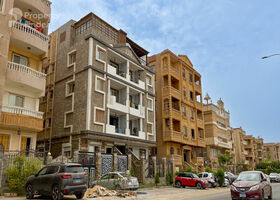
About 6 October City
Learn more6 October City features 918 buildings.
- Properties Listed17,513
- Price range800K - 1B

Amenities
- • Clubhouse
- • Security
- • Swimming Pool
- • Sports facilities
- • CCTV Security
- • Cafe and Restaurants
- • Retail Facilities
- • Landscaped Gardens
Units
from developer
apartment
| Layout type | Size (sqm) | No. of Bathrooms | Floor plan |
|---|---|---|---|
| Type A | 74 |
| Layout type | Size (sqm) | No. of Bathrooms | Floor plan |
|---|---|---|---|
| Type A | 86 |
| Layout type | Size (sqm) | No. of Bathrooms | Floor plan |
|---|---|---|---|
| Type A | 124 |
duplex
| Layout type | Size (sqm) | No. of Bathrooms | Floor plan |
|---|---|---|---|
| Type A | 219 |
available in this project.