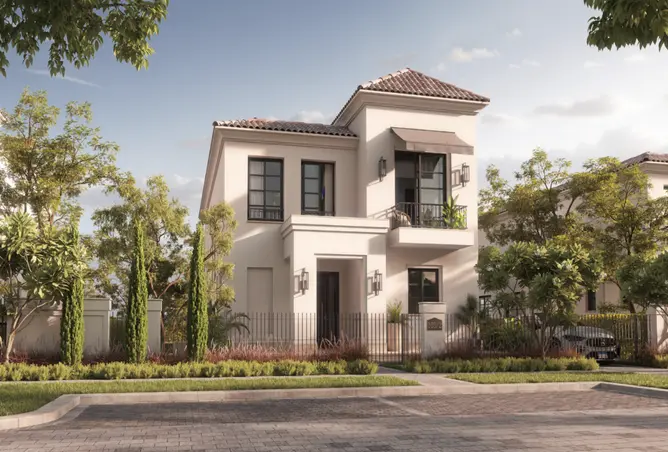
From: 24M EGP
Giza,Sheikh Zayed City,New Zayed City,Ranches
Launch price 2M EGP*
*Prices, availability, and purchase conditions may change frequently. Contact a representative for the latest availability and pricing.
December 2030
Apartment, Penthouse
Freehold
12%
Down payment
At sales launch
Project announcement
Construction Started
Expected Completion
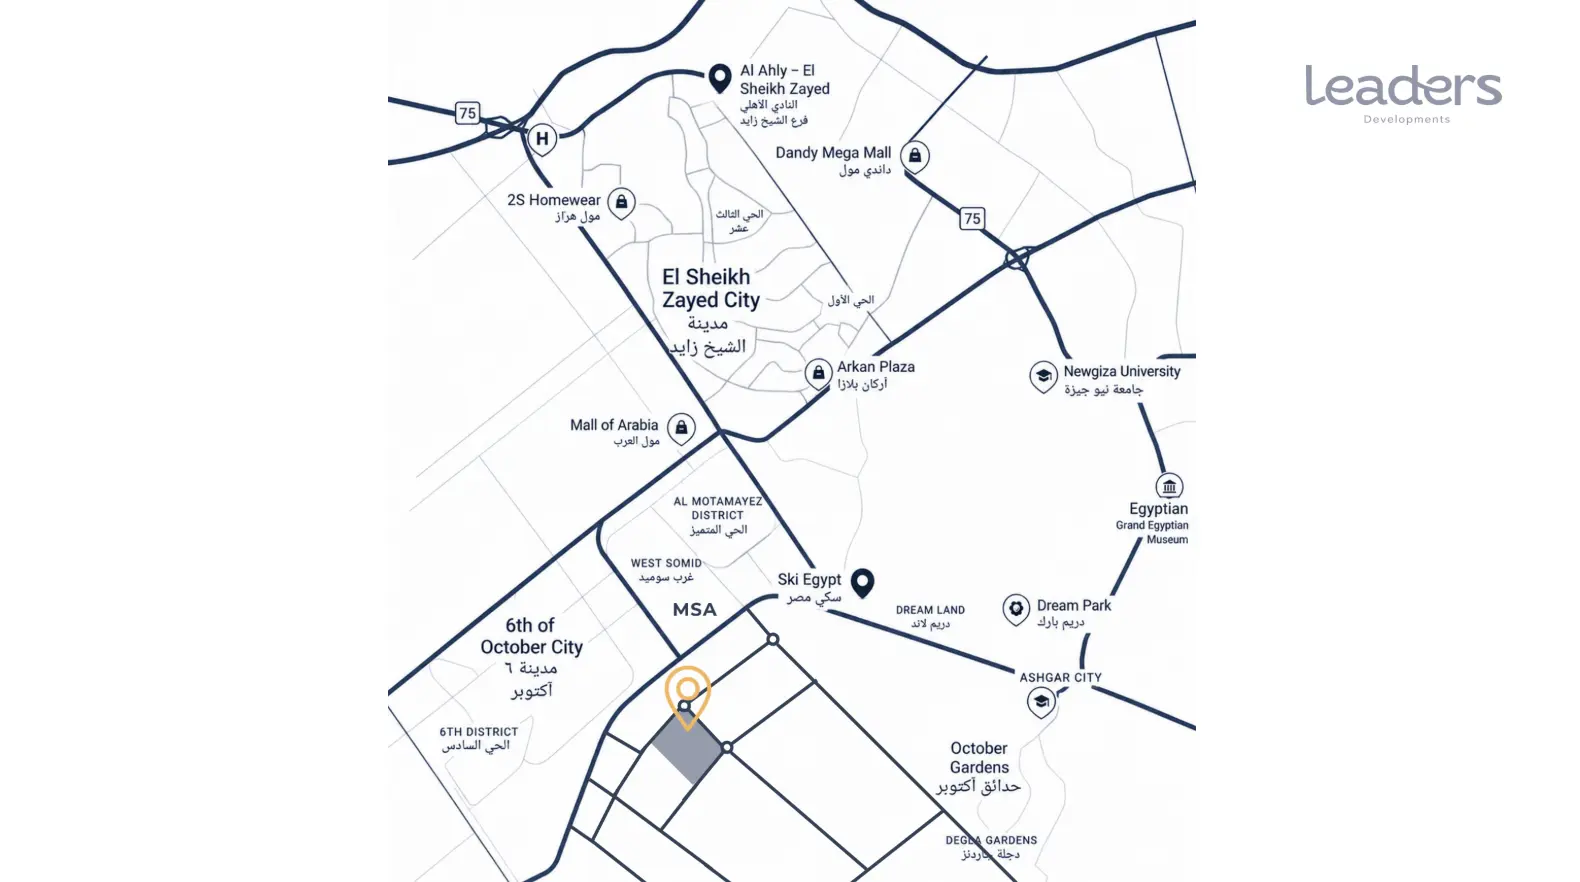
Calista Gardens is a mixed-use development by Leaders Developments in Downtown October Gardens, West Cairo, directly opposite MSA University on Al Wahat Road. Spanning 24 acres, the Calista Gardens masterplan combines residential, commercial, and hotel spaces, with a building ratio of approximately 25%. The residential section offers two-, three-, and four-bedroom apartments, with areas starting from 100 sqm. The project features landscaped green spaces, a six-acre sports club, walking and jogging tracks, and dedicated recreational areas. Residents also benefit from commercial outlets, medical facilities, hotel services, 24/7 security, and professional property management.

6 October City features 924 buildings.
I do not like the residents
apartment
| Layout type | Size (sqm) | No. of Bathrooms | Floor plan |
|---|---|---|---|
| Type B | 100 | 2 | |
| Type C | 113 | 2 | |
| Type A | 92 | 2 |
| Layout type | Size (sqm) | No. of Bathrooms | Floor plan |
|---|---|---|---|
| Type A | 101 | ||
| Type B | 130 | ||
| Type C | 145 | 3 | |
| Type D | 153 |
| Layout type | Size (sqm) | No. of Bathrooms | Floor plan |
|---|---|---|---|
| Type A | 160 |
penthouse
| Layout type | Size (sqm) | No. of Bathrooms | Floor plan |
|---|---|---|---|
| Type A | 130 | ||
| Type B | 145 | ||
| Type C | 173 | ||
| Type D | 185 | ||
| Type E | 198 |
available in this project.