

From: 5.8M EGP
Giza,6 October City
Launch price 17M EGP*
*Prices, availability, and purchase conditions may change frequently. Contact a representative for the latest availability and pricing.
December 2030
Villa
Freehold
From: 5.8M EGP
Giza,6 October City


From: 20M EGP
Giza,6 October City,6 October Compounds,O West


From: 3.2M EGP
Giza,6 October City,Al Wahat Road,Aqmar


From: 12M EGP
Giza,6 October City,26th of July Corridor,NMQ


From: 19M EGP
Giza,6 October City,6 October Compounds,Mountain View 4


From: 5.7M EGP
Giza,Sheikh Zayed City,New Zayed City,Karmell
10%
Down payment
At sales launch
Project announcement
Construction Started
Expected Completion
45° Grand Heights is a thoughtfully designed residential compound developed by Kuwadico Developments in the heart of 6th of October City, Giza. The project offers an exclusive collection of spacious villas crafted for families who value comfort, privacy, and a well-rounded lifestyle. With generous unit sizes, lush landscaping, and a comprehensive set of community amenities, 45° Grand Heights sets a strong standard for modern residential living in one of Greater Cairo's most established and sought-after districts.
Positioned within 6th of October City, 45° Grand Heights benefits from one of Giza's most strategically planned urban environments. Originally developed as a satellite city to ease Cairo's density, 6th of October has matured into a fully self-sufficient hub with its own commercial centers, educational institutions, healthcare facilities, and entertainment destinations. The area attracts families and professionals alike who seek a quieter, more spacious alternative to central Cairo without sacrificing accessibility to city conveniences. The compound's location within this framework means residents enjoy a genuinely balanced lifestyle — urban connectivity paired with a residential sense of calm.
6th of October City enjoys strong road infrastructure that connects residents efficiently to key destinations across Greater Cairo. From 45° Grand Heights, major routes provide straightforward access to:
This connectivity makes daily commuting and weekend travel equally manageable for residents of 45° Grand Heights.
45° Grand Heights is exclusively dedicated to villa living, offering a focused and coherent residential experience. Units are generously sized to accommodate the needs of growing families and those who simply prefer more room to live and breathe.
The range in unit size allows buyers to select a home that fits their specific requirements, whether they prefer a more compact footprint or a larger, more expansive layout. All villas are designed to maximize internal space efficiency while maintaining private outdoor areas that enhance the overall living experience.
The compound is equipped with a practical and well-rounded set of facilities designed to support daily life without requiring residents to leave the community for routine needs.
Together, these amenities create a compound that functions as a complete community, reducing the need for frequent off-site trips and enriching day-to-day life for all residents.
The villas at 45° Grand Heights are built with a focus on clean, contemporary architecture that balances visual appeal with functional design. Layouts are planned to optimize natural light and ventilation throughout each unit, while private outdoor spaces — including gardens and terraces — extend the living area beyond the interior walls. The compound's street planning and landscaping work together to create a cohesive residential environment where greenery is integrated throughout, rather than confined to designated zones. The result is a community that feels open and well-ordered, with each villa enjoying a sense of privacy while remaining part of a unified residential fabric.
45° Grand Heights is designed with family life as its central premise. The mix of amenities, secure environment, and spacious villa layouts creates conditions where residents can build a comfortable, socially connected routine.
The overall character of the compound lends itself to a lifestyle that is calm, organized, and oriented around family well-being — qualities that define the appeal of 6th of October City as a whole.
6th of October City has maintained its position as one of the more resilient residential markets in Greater Cairo over the past decade. Ongoing infrastructure development, a growing population of upper-middle-class and affluent families, and continued investment in the area's commercial and educational landscape all contribute to sustained demand for quality residential properties. Villas within established compounds in this district have historically held their value well and demonstrated solid appreciation over medium-to-long holding periods. For buyers considering 45° Grand Heights as a primary residence or a longer-term investment, the combination of location, developer credibility, and product quality presents a sound proposition in the current market.
Kuwadico Developments is the force behind 45° Grand Heights, bringing a development philosophy centered on quality construction, thoughtful planning, and community-oriented design. The company's approach to this project reflects a clear understanding of what contemporary Egyptian families look for in a residential compound — security, convenience, green spaces, and units that offer real value for their size and price point. With 45° Grand Heights, Kuwadico Developments demonstrates a commitment to delivering a product that residents can take pride in and rely on for years to come.
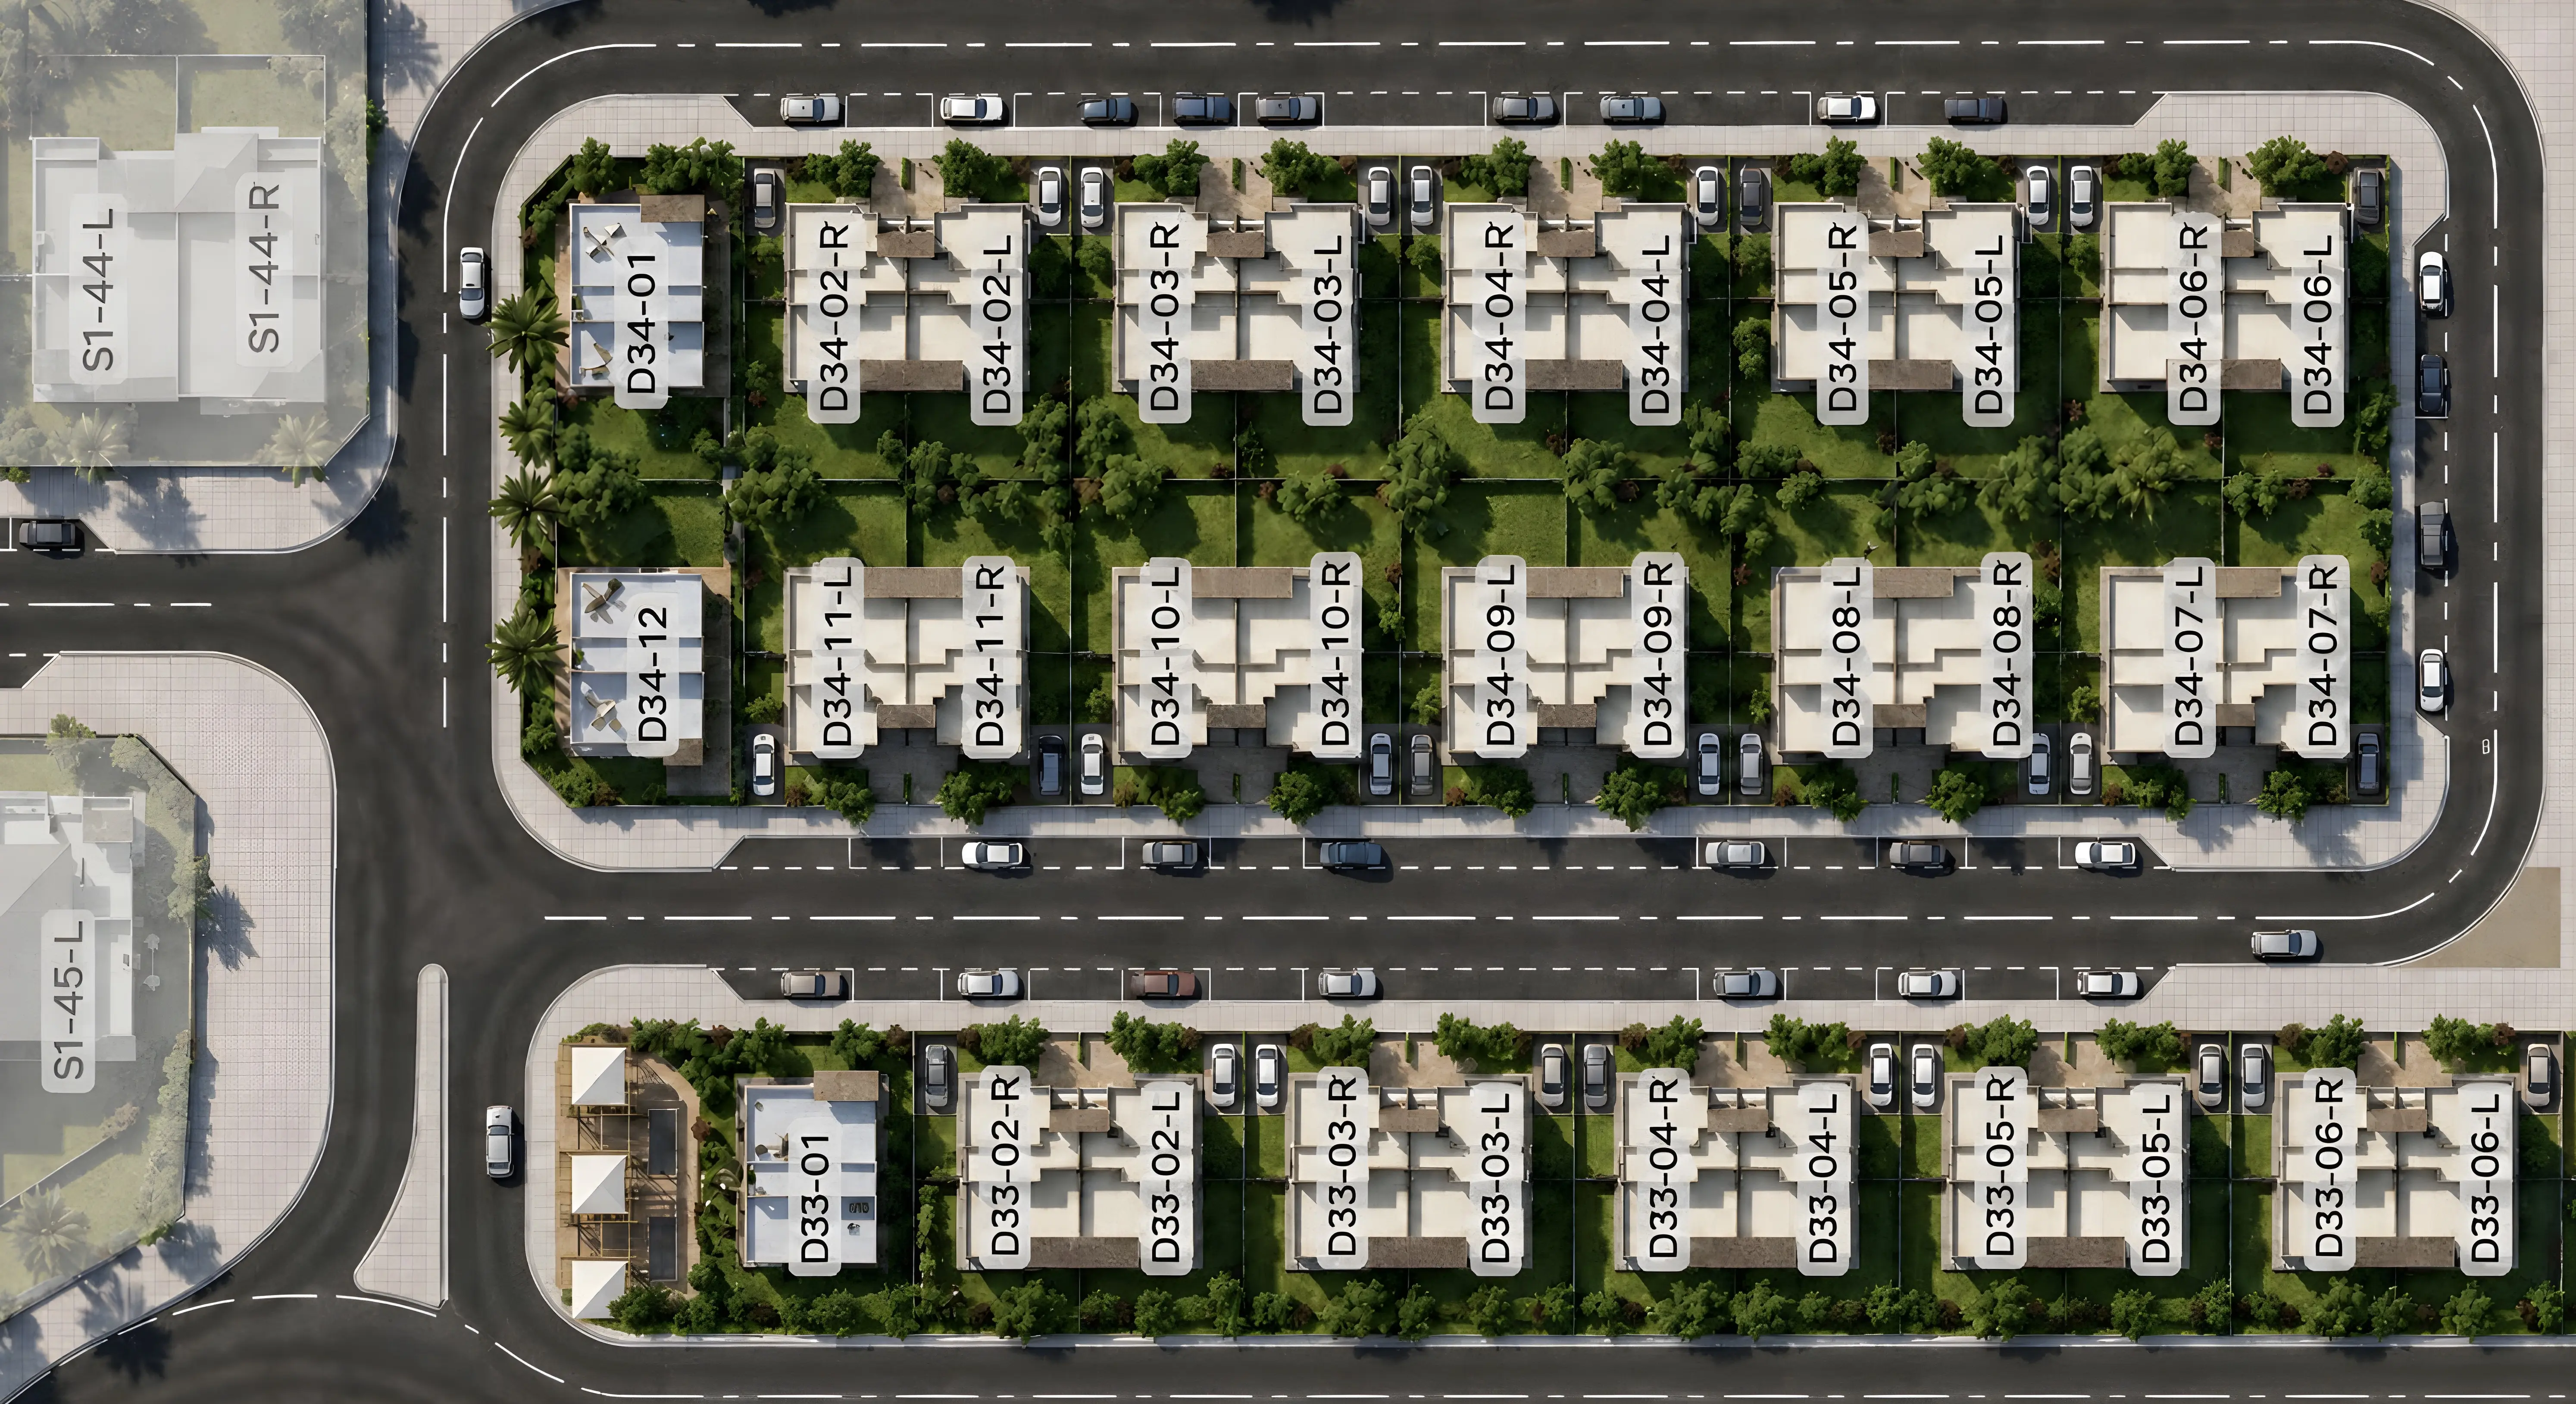
45° Grand Heights masterplan by Kuwadico Developments is a residential community in 6 October City, as a part of Giza, 6 October City masterplan, offering townhouses, twin houses, and standalone villas within thoughtfully landscaped surroundings designed for family living.
Located in the prestigious Giza, 6 October City masterplan, 45° Grand Heights is carefully positioned to provide residents with a serene, well-connected lifestyle. The project's layout prioritizes green open spaces, residential streets, and community-centered design, ensuring every villa or townhouse enjoys a harmonious relationship with its surroundings — a reflection of Kuwadico Developments' commitment to quality family communities.

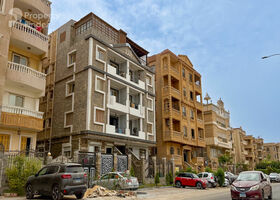
6 October City features 923 buildings.
I do not like the residents
villa
| Layout type | Size (sqm) | No. of Bathrooms | Floor plan |
|---|---|---|---|
| Type A | 350 | 4 | |
| Twinvilla Type A | 273 | 4 |
available in this project.