Cleopatra Square
Launch price 18M EGP*
*Prices, availability, and purchase conditions may change frequently. Contact a representative for the latest availability and pricing.

Key information
- Delivery date
July 2023
- Location
- Payment plan
- Number of buildings
- Property types
Penthouse, Townhouse, Villa
- Ownership type
Freehold
Payment plan
25%
Down payment
At sales launch
Project timeline
Project announcement
Expected Completion
About the project
Cleopatra Square by Cleopatra Group is an exclusive residential development in 6th October City, Giza, designed to provide a refined living experience. The compound features elegant villas, townhouses, and twinhouses with sizes ranging from 282 to 365 sqm, thoughtfully crafted to accommodate modern family lifestyles while offering privacy, comfort, and high-end finishes.
Prime Location – Giza, 6th October City, 26th of July Corridor
Cleopatra Square benefits from a strategic location in one of Giza’s fastest-growing urban areas. Positioned along the 26th of July Corridor, the project places residents close to key commercial, educational, and recreational destinations. Its prime setting combines accessibility with the calm and exclusivity of a well-planned residential environment, making it ideal for families and investors alike.
Detailed Amenities and Facilities
Cleopatra Square provides a comprehensive range of facilities designed to enhance lifestyle quality:
- Entrance Gates: Controlled access ensuring safety and exclusivity
- Mixed-Use Area: Shops, cafés, and commercial outlets for convenience
- Jogging Track: Dedicated paths for fitness and recreation
- Gathering Hub & Gazebo: Spaces for social interaction and community events
- Linear Fountain & Water Features: Aesthetic elements integrated with landscaped gardens
- Entrance Fountain: A welcoming visual centerpiece
These amenities create a balance between relaxation, recreation, and convenience within the compound.
Unique Architectural Features and Design Elements
The project blends modern architectural lines with classical elegance, emphasizing open layouts, high ceilings, and natural light. Each villa is designed to maximize interior space while maintaining aesthetic harmony with the landscaped surroundings. Twinhouses and townhouses continue this theme, offering flexibility without compromising on luxury.
Lifestyle and Community Aspects
Cleopatra Square fosters a strong sense of community, offering shared recreational areas and social hubs alongside private gardens and outdoor spaces. Families can enjoy active lifestyles, while residents benefit from the exclusivity, tranquility, and safety of the gated community.
Investment Potential and Market Value
With its prime location, exceptional design, and premium amenities, Cleopatra Square represents a high-value investment. The project’s proximity to major roads, educational institutions, and commercial hubs ensures sustained demand and promising appreciation.
Developer Profile – Cleopatra Group
Cleopatra Group is a leading real estate developer in Egypt, renowned for creating luxury residential communities that combine quality construction, innovative design, and sustainable living solutions.
- Starting Price: 17,609,505 EGP
- Available Unit Types: 4-bedroom villa
Cleopatra Square masterplan
![image of Cleopatra Square by Cleopatra Group, Giza,6 October City,26th of July Corridor,Cleopatra Square — [1]](https://new-projects-media.propertyfinder.com/project/b3ff720c-4149-460d-bb6f-deefde302bc2/master_plan/image/jAo1RbKsBKvItH5P7d01gazUS25-jieXp9YgbDK4rA0=/original.webp "image of Cleopatra Square by Cleopatra Group, Giza,6 October City,26th of July Corridor,Cleopatra Square — [1]")
As a part of the larger project masterplan, the Cleopatra Square masterplan by Cleopatra Hotels and Developments is located in the prestigious larger project masterplan of 6 October City. This residential community offers a mix of villas, townhouses, and twin houses designed to suit diverse lifestyles within a rapidly growing urban area. Spanning a thoughtfully planned space, Cleopatra Square features modern amenities including swimming pools, landscaped gardens, fitness centers, and sports facilities, providing residents with a balanced lifestyle of comfort and recreation. Its strategic location offers easy access to key destinations and urban conveniences, making it an attractive option for families and professionals alike. The project emphasizes security and community living with 24/7 surveillance, a clubhouse, and dedicated kids’ play areas, creating a secure and vibrant environment.
Key Features
Location & Nearby Attractions
- 3 minutes to Mall of Arabia
- 5 minutes to 6 October Sports City
- 7 minutes to City Centre Almaza
- 10 minutes to October Gardens Mall
- 12 minutes to Cairo-Alexandria Desert Road
- 15 minutes to Cairo International Airport
Amenities
- Swimming pools
- Gym and spa
- Sports courts
- Medical center
- Dining outlets
- Nursery
- Retail spaces
- 24/7 security and surveillance
- Controlled compound entry
- Facility management services
- High-speed internet throughout
Location

Living in 6 October City
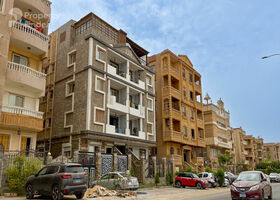
About 6 October City
Learn more6 October City features 918 buildings.
- Properties Listed18,263
- Price range454K - 1B

Amenities
- • Kids Area
- • Hotel and Spa Facilities
- • Golf Club and Clubhouse
- • CCTV Security
- • Indoor Swimming Pool
Units
from developer
penthouse
| Layout type | Size (sqm) | No. of Bathrooms | Floor plan |
|---|---|---|---|
| Type A | 325 |
| Layout type | Size (sqm) | No. of Bathrooms | Floor plan |
|---|---|---|---|
| Type A | 359 |
townhouse
| Layout type | Size (sqm) | No. of Bathrooms | Floor plan |
|---|---|---|---|
| Type C | 293 | ||
| Type A | 265 | ||
| Type B | 292 | ||
| Type D | 295 | ||
| Type E | 332 |
villa
| Layout type | Size (sqm) | No. of Bathrooms | Floor plan |
|---|---|---|---|
| Type A | 392 | ||
| Type B | 476 | ||
| Type C | 499 |
| Layout type | Size (sqm) | No. of Bathrooms | Floor plan |
|---|---|---|---|
| Type A | 497 | ||
| Type B | 508 | ||
| Type C | 513 |
available in this project.